
System catalogs.
Sightline dimensions, U-values, maximum panel sizes, glazing configurations, and test data for every system we fabricate, plus the full product catalogues, free to download and no form to fill in.
Product catalogues
Four complete catalogues covering the ranges we fabricate and supply. These are the manufacturers' own documents, in English, with the dimensions and technical data an architect or contractor needs to specify from.

Window & Door Systems Overview
ALUPROF’s complete system range in one document, window, door, curtain wall and sliding systems, each with its profile depth, thermal performance and typical application.
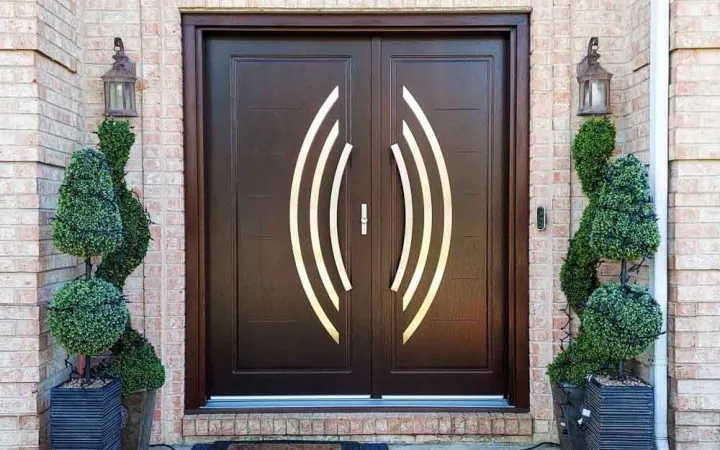
Exterior Steel Door Catalogue
The full steel entrance door range, leaf designs, glazing options, finishes and hardware, with dimensions and technical data for each model. Edition I/2023.
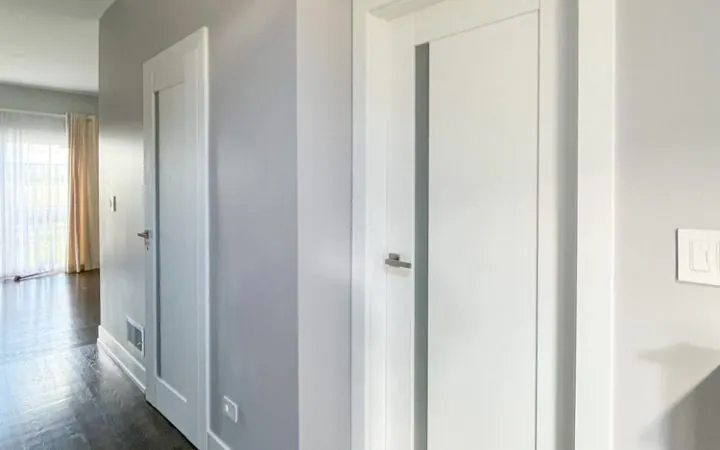
Interior Door Catalogue
Rebated and non-rebated interior door leaves across the MISKANT, NEMEZJA and ORCHIDEA ranges, with decors, glazing inserts and handle pairings shown for each.
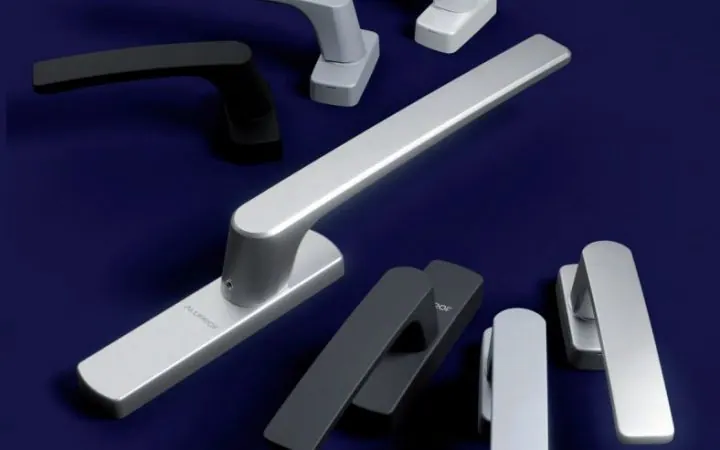
Door & Window Hardware Catalogue
Handles, hinges and locking hardware, ALUPROF CLASSIC, STYLE, LINE and STANDARD alongside SOBINCO, FAPIM and ROTO, with finishes and compatibility for each range.
What to look at on a spec sheet
Four figures decide most specifications. Everything else in a catalogue follows from them.
Uw / Uf values
Uf is the frame alone; Uw is the whole window with its glass. A catalogue quotes Uf because the glazing is your choice, the same frame can land anywhere from 1.3 to 0.7 W/m²K depending on the unit specified.
Profile depth
The front-to-back dimension of the frame, in millimetres, the 79 in MB-79N. Deeper profiles carry more insulation and thicker glass, at the cost of a heavier sightline and a deeper reveal.
Maximum sizes
Each system has a maximum leaf size and weight, set by the hardware rather than the frame. Exceed it and the specification changes system, which is a decision better made at drawing stage than on site.
Finishes
Powder coat to any RAL, plus wood-effect and anodised options, in single colour or dual, a different finish inside and out. The colour collection sheet in the reference library shows the full range.
Spec sheets, approvals and test data
Each system has its own page with the ALUPROF leaflet, the US technical data sheet where one exists, and the third-party approvals and test reports behind its performance claims.
ALUPROF reference library.
ALUPROF’s cross-system references, the full systems overview, the colour collection, and the sunshades catalogue.
Specifying a system for a live project?
Send us the drawings or the opening sizes and we'll tell you which system fits, what it costs, and what the lead time looks like, before you commit it to a drawing set.