Aluminum window design and fabrication in Brooklyn.
Every window we build starts as a measured opening, not a catalogue number. We engineer the system, fabricate the frames in our Brooklyn facility, glaze them, and deliver finished units ready to install, for homes across New York, Long Island, Connecticut and the wider Northeast.
Built to the opening
Sizes are made to your measurements, to the millimetre. Nothing is packed out, trimmed down, or forced to fit a standard unit.
Thermally broken as standard
An insulating barrier runs through the middle of every profile, so you keep aluminum's slim frame and structural strength without the energy penalty.
Finished how you want it
Hundreds of RAL powder-coat colours, anodised finishes, and different colours inside and out on the same frame.
Four ways to fill an opening.
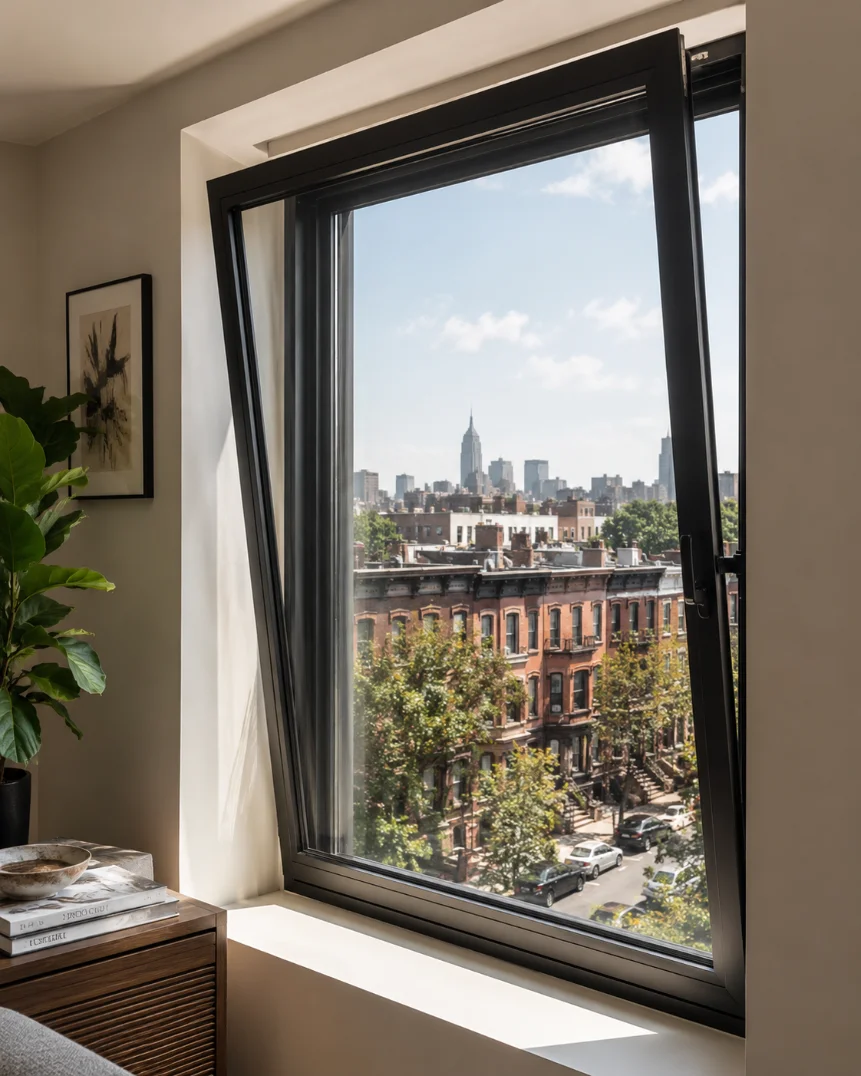
Tilt-and-turn
The European standard. Tilts in at the top for secure ventilation, swings fully inward for cleaning and egress. Multi-point locking on every unit.
Fixed and picture windows
Where the view matters more than the airflow, the slimmest sightlines and the largest panes we can carry.
Slimline systems
Minimal frame, maximum glass, for contemporary elevations and for retrofits where the original glazing was steel.
Steel-look aluminum
The narrow black grid of a Crittall-style window, in thermally broken aluminum, the look of period steel with modern thermal numbers, at a fraction of the weight and cost.
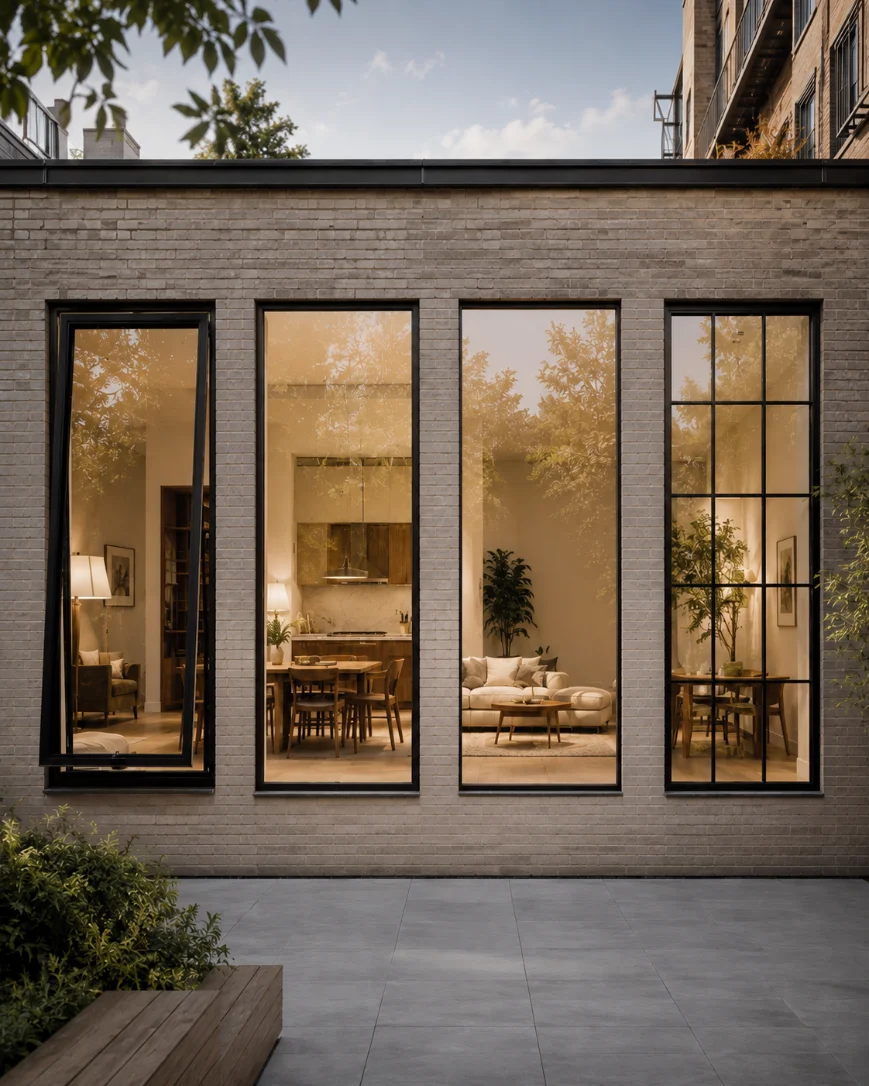
An imported window is decided months before it arrives. If a measurement moves, a sash swaps, or a finish changes, you wait again. We're forty minutes from most of our projects, so a change is a conversation, not a new order.
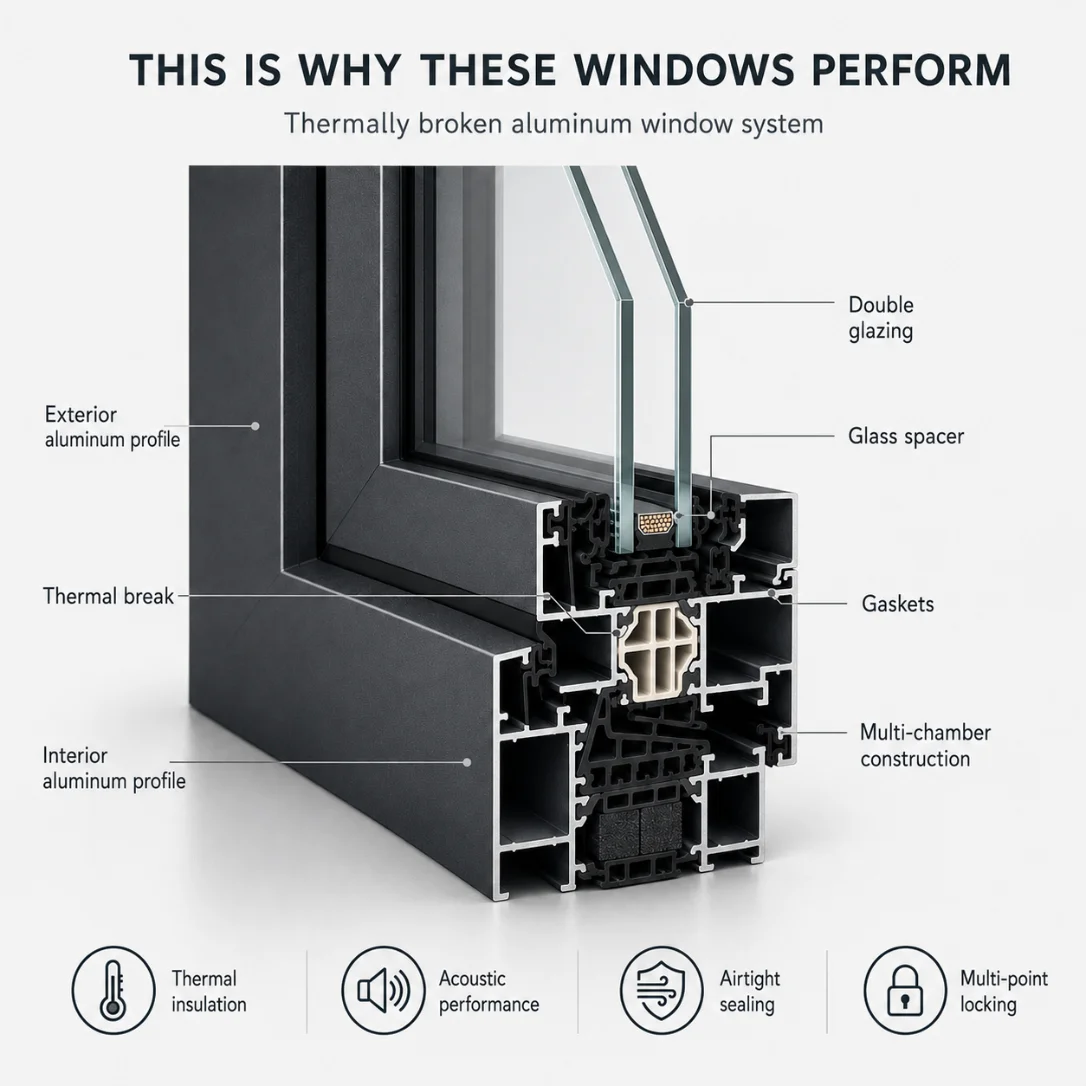
Tap a marker on the diagram
Each marker opens the detail for that part of the system, the frame, the glazing build-up, the seals, and what each one is doing.
Double glazing
Two panes of glass with a sealed insulating cavity between them, the standard build-up, upgradeable to triple where the energy target calls for it.
Glass spacer
The warm-edge bar holding the panes apart and sealing the cavity. It cuts heat transfer at the edge of the glass, which is where a sealed unit is weakest.
Gaskets
EPDM gaskets meeting the glass and the frame at several contact points, what gives the window its airtight seal and keeps water out.
Multi-chamber construction
The hollow chambers running the length of the profile add structural strength and trap air. The trapped air is what insulates and damps sound.
Exterior aluminum profile
Powder-coated aluminum on the weather side. It takes sun, rain and salt air without warping, rotting or needing repainting.
Thermal break
A polyamide barrier splitting the outer and inner halves of the frame. Aluminum conducts heat readily; this is the part that stops it, and the reason an aluminum window can still be efficient.
Interior aluminum profile
The room-side face. Structurally continuous with the rest of the frame but thermally isolated from outside, so it stays near room temperature.
Thermal insulation
The combined effect of the thermal break and the glazing build-up: a lower U-value, and less heat crossing the window in either direction.
Acoustic performance
The sealed glazing cavity and the chambered frame both absorb sound, the difference you notice most on a street-facing elevation.
Airtight sealing
Gasket lines compressed by the locking mechanism, so the window seals along its whole perimeter rather than at a single point.
Multi-point locking
Locking points engaging the frame top to bottom. As much a sealing feature as a security one; it pulls the sash tight against the gaskets.
Numbers, not adjectives.
Every quote states the glazing build-up and the thermal performance of the specified system, so you can check it against your energy calculations before you commit. Double glazing, low-E coatings, warm-edge spacers, argon fill, and acoustic laminates are all available, specified per project rather than sold as an upgrade tier.
- Thermally broken profiles across the range
- Double insulated glazing
- Acoustic glazing for exposed or street-facing elevations
- Passive-standard systems where the project calls for it
- Multi-point locking as standard, not an option
- Consultation
- Survey & specification
- Quote against a unit schedule
- Fabrication in Brooklyn
- Delivery, labelled by opening
Who installs them?
Your contractor does. We're a fabricator; we build the windows and deliver them ready to set, labelled opening by opening, with the technical detail your installer needs to fit them properly. If you don't have someone lined up, we'll gladly point you toward installers who work with these systems regularly.
Window questions, answered.
Usually, yes, including replacing steel windows in older buildings with steel-look aluminum that keeps the original proportions and sightlines while meeting current energy requirements.
Maximum sizes depend on the system, the glass build-up and the weight. Send us the opening and we’ll tell you what’s achievable.
Yes. Steel-look and slimline systems are typically the route to matching a historic profile while meeting modern code.
Most residential orders are fabricated in two to three weeks from approved measurements.
Request your free quote.
Send us your openings, drawings, or just a rough idea. We'll come back with system recommendations, performance figures and a real number, no confusing sales process.