
MB-SR50N Curtain Wall System
A façade system, not a load-bearing wall. Vertical mullions and horizontal transoms create the structural grid that carries large glazed building envelopes.

The grid is structural, loads transfer back into the building.
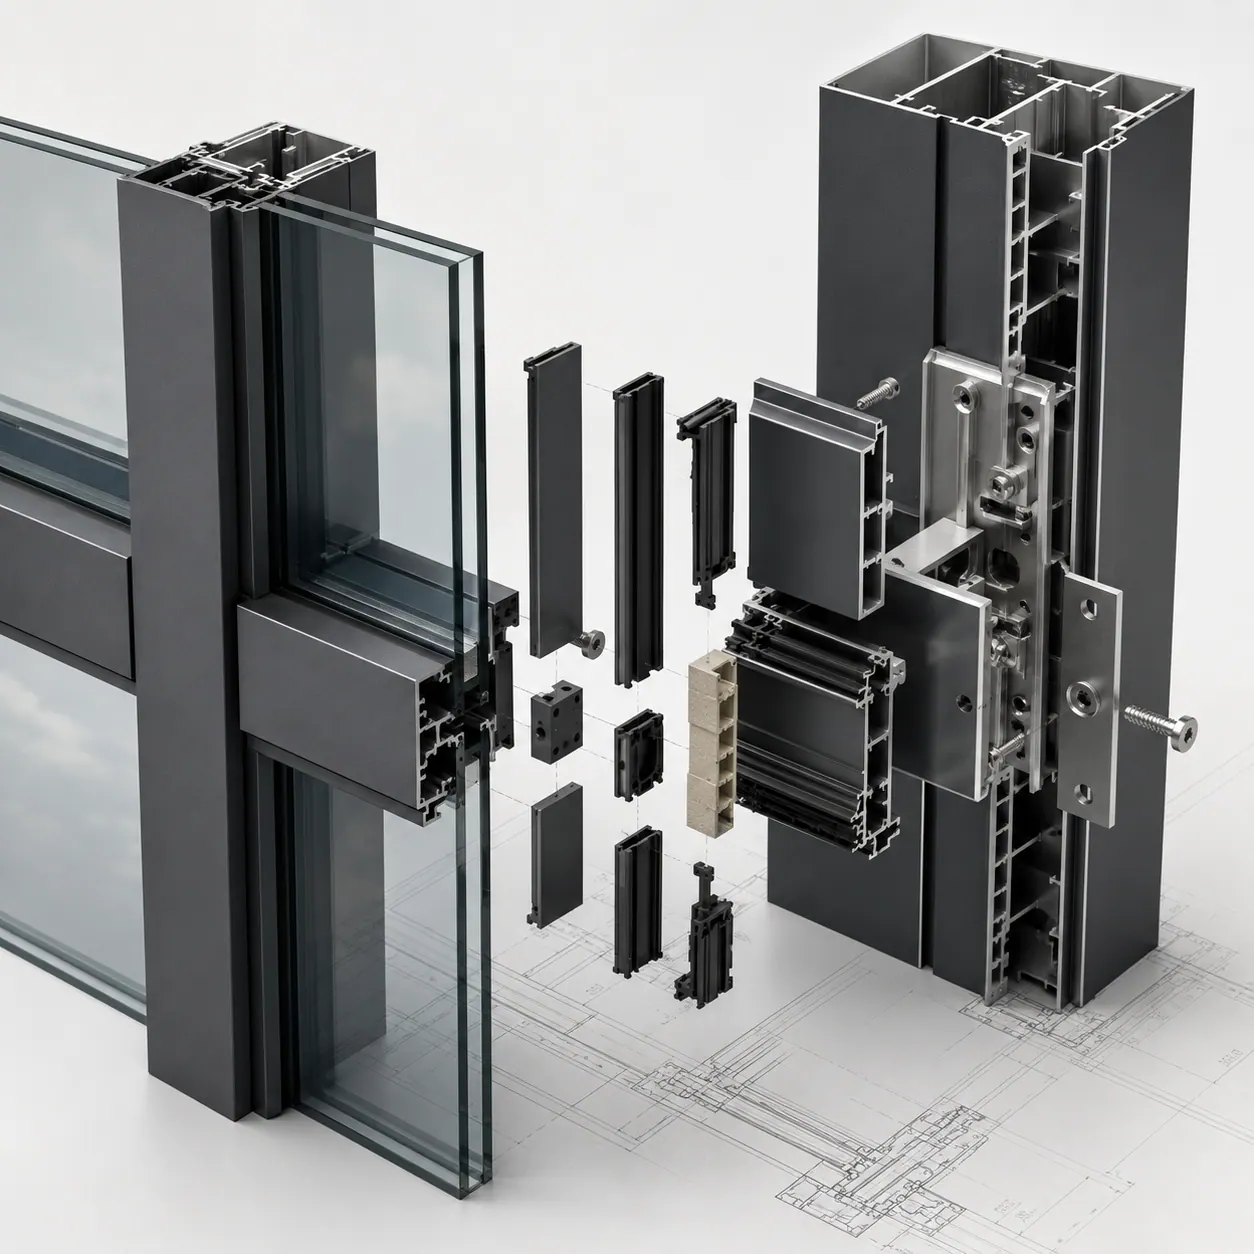
Glass weight, span and wind pressure decide the mullion depth.
Floor-to-floor span, anchor locations and façade geometry determine the loads the system transfers back to the structure. ALUPROF offers a substantial range of mullion and transom depths while keeping visible division lines narrow.
Current manufacturer information.
Horizontal or vertical lines, without abandoning the grid.
The broader MB-SR50N family includes higher-insulation variants and semi-structural glazing approaches, so architectural expression can change without abandoning the underlying mullion-transom platform.
Curtain wall requires more than ordering glass and aluminum. Mullion depths, transom locations, anchors and perimeter conditions should be coordinated against the building structure before fabrication begins.
Specify from the source documents.
ALUPROF’s own system leaflets, approvals and test reports for MB-SR50N.
Send us your curtain-wall drawings.
Send elevations, sections and a glazing schedule and we'll return a line-by-line quote with system recommendations.