
MB-SR50N IW Hidden-Sash Curtain Wall System
Operable when needed. Visually fixed when closed. A concealed inward-opening vent integrated directly into the mullion-transom façade.
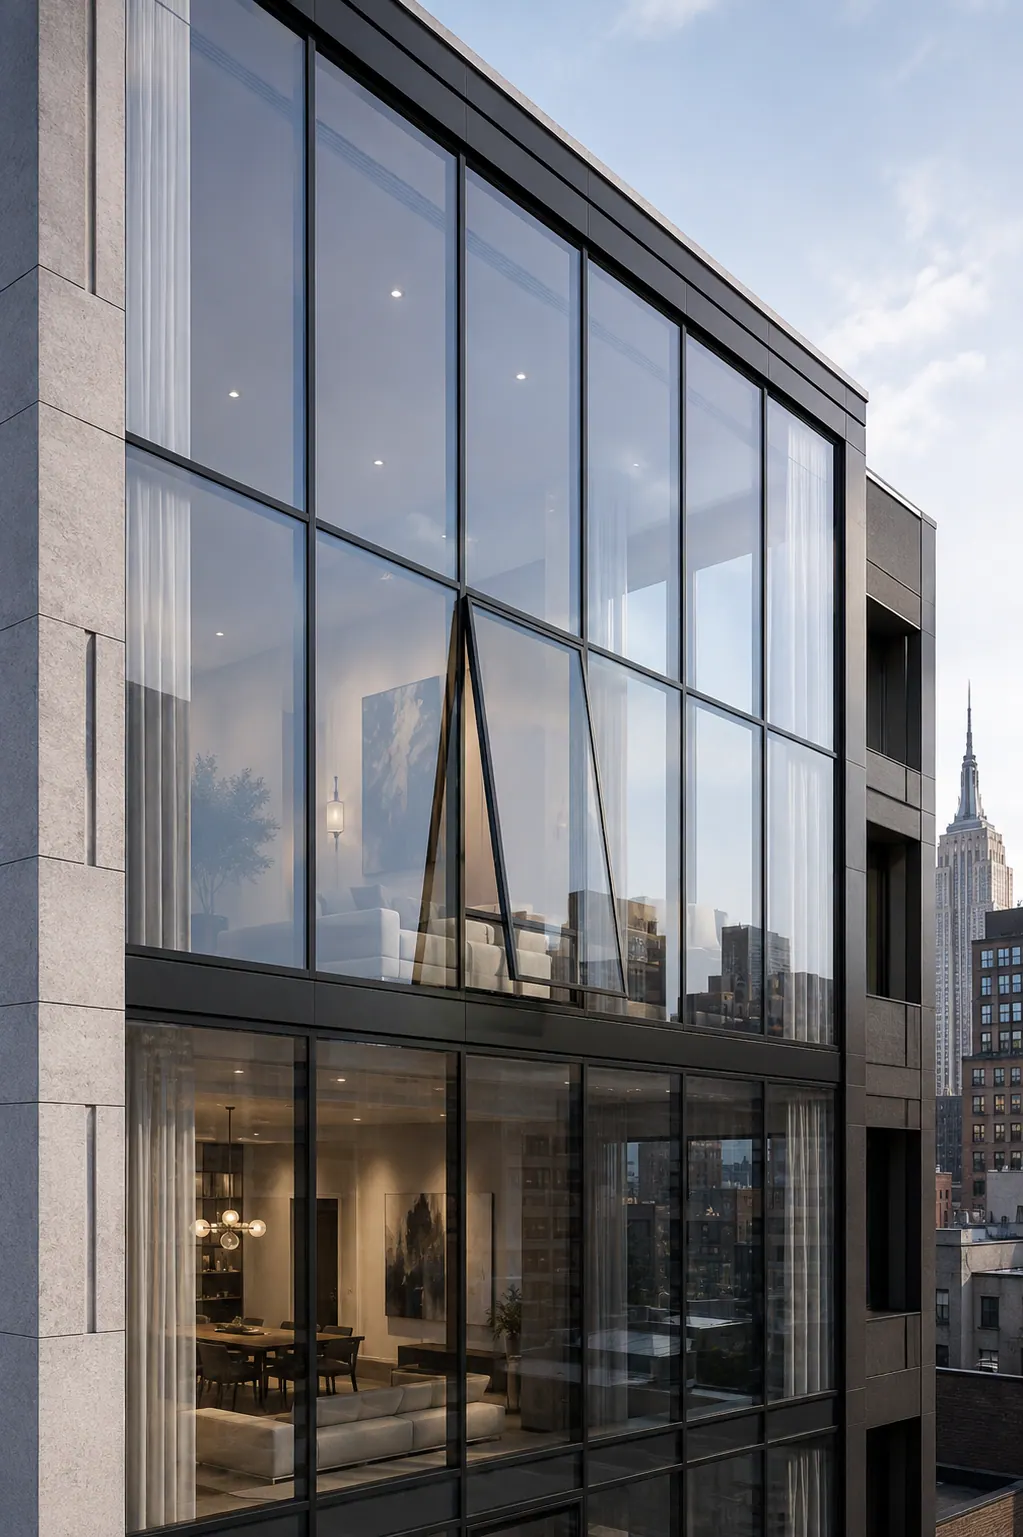
Discreet ventilation on a design-driven glass façade.
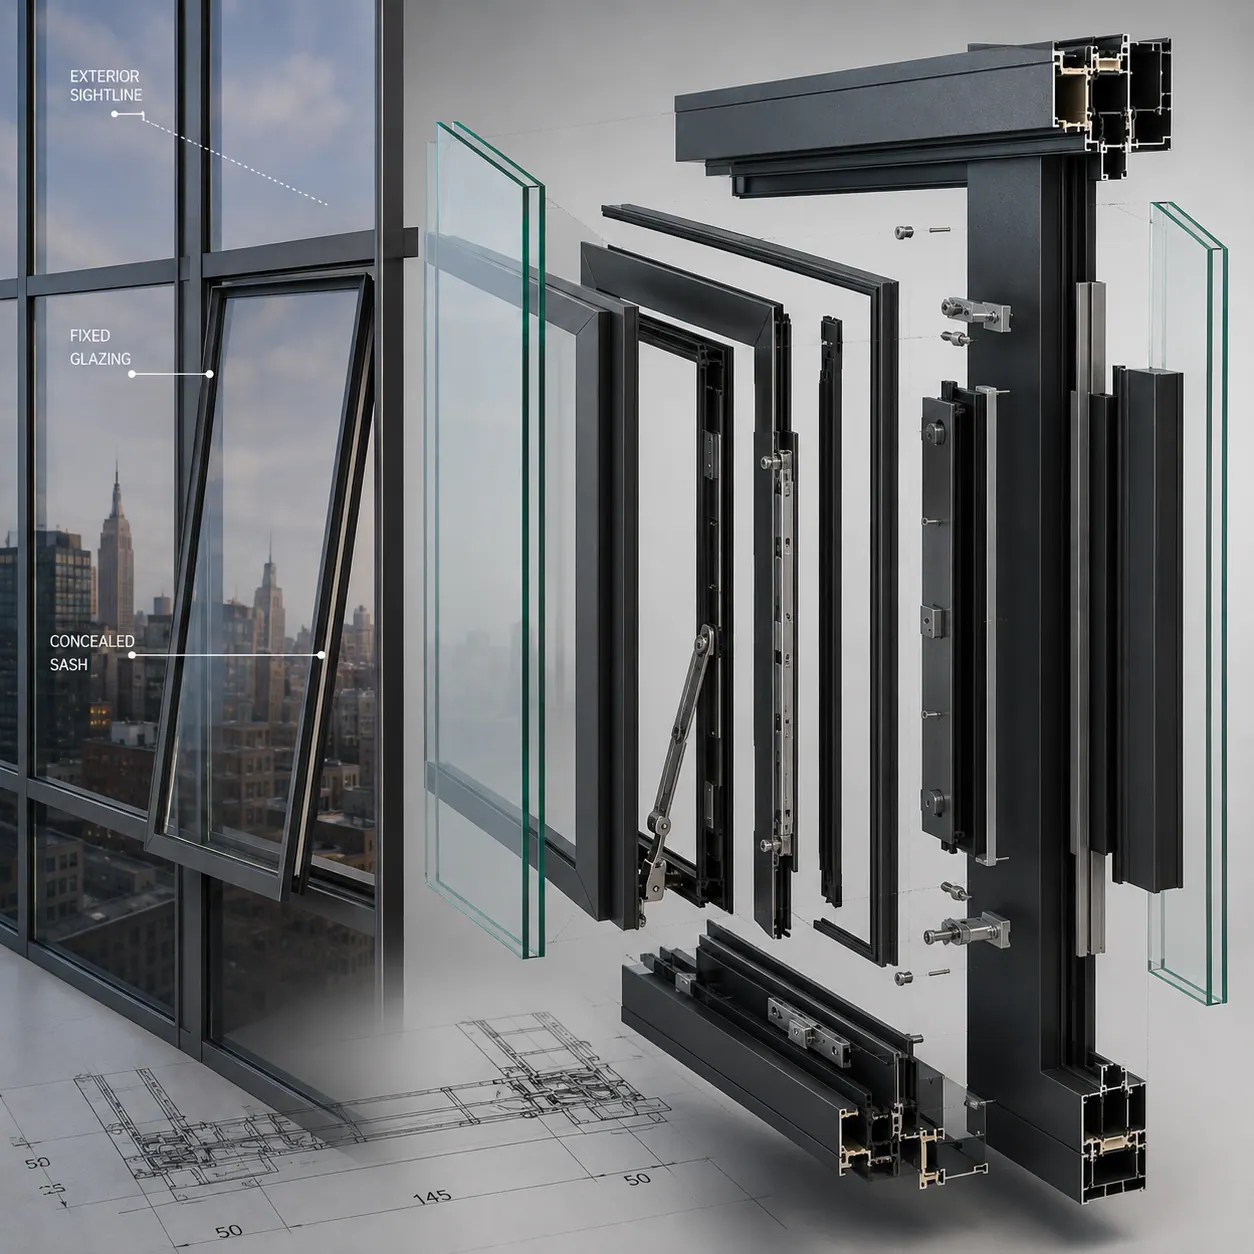
A standard operable window adds another visible frame.
MB-SR50N IW moves the operating construction behind the exterior sightline, so fixed and operable portions read as one coordinated façade, even across multiple stories of distributed vents. Three exterior expressions are available: standard cap, flat 4mm pressure-cap, or EFEKT-style silicone joint.
Current ALUPROF system data.
The achievement isn't hiding the components; it's integrating them.
The concealed sash still requires the full engineering of an operable window: hinges, seals, glazing, drainage and hardware, coordinated with the surrounding MB-SR50N façade during fabrication.
Vitraz coordinates the concealed vents with the surrounding façade during fabrication, so fixed and operable portions are treated as one envelope system.
Specify from the source documents.
ALUPROF’s own system leaflets, approvals and test reports for MB-SR50N IW.
Specify hidden vents in your façade.
Send us your façade drawings and ventilation requirements and we'll coordinate the concealed vents with the surrounding grid.