
Louvered pergola systems, supplied to the trade.
We fabricate architectural aluminum louvered roof systems in Brooklyn and supply them to the deck builders, landscape designers and contractors who install them. Engineered structures rather than flat-pack kits, sized to the space, finished to match, delivered ready to erect.
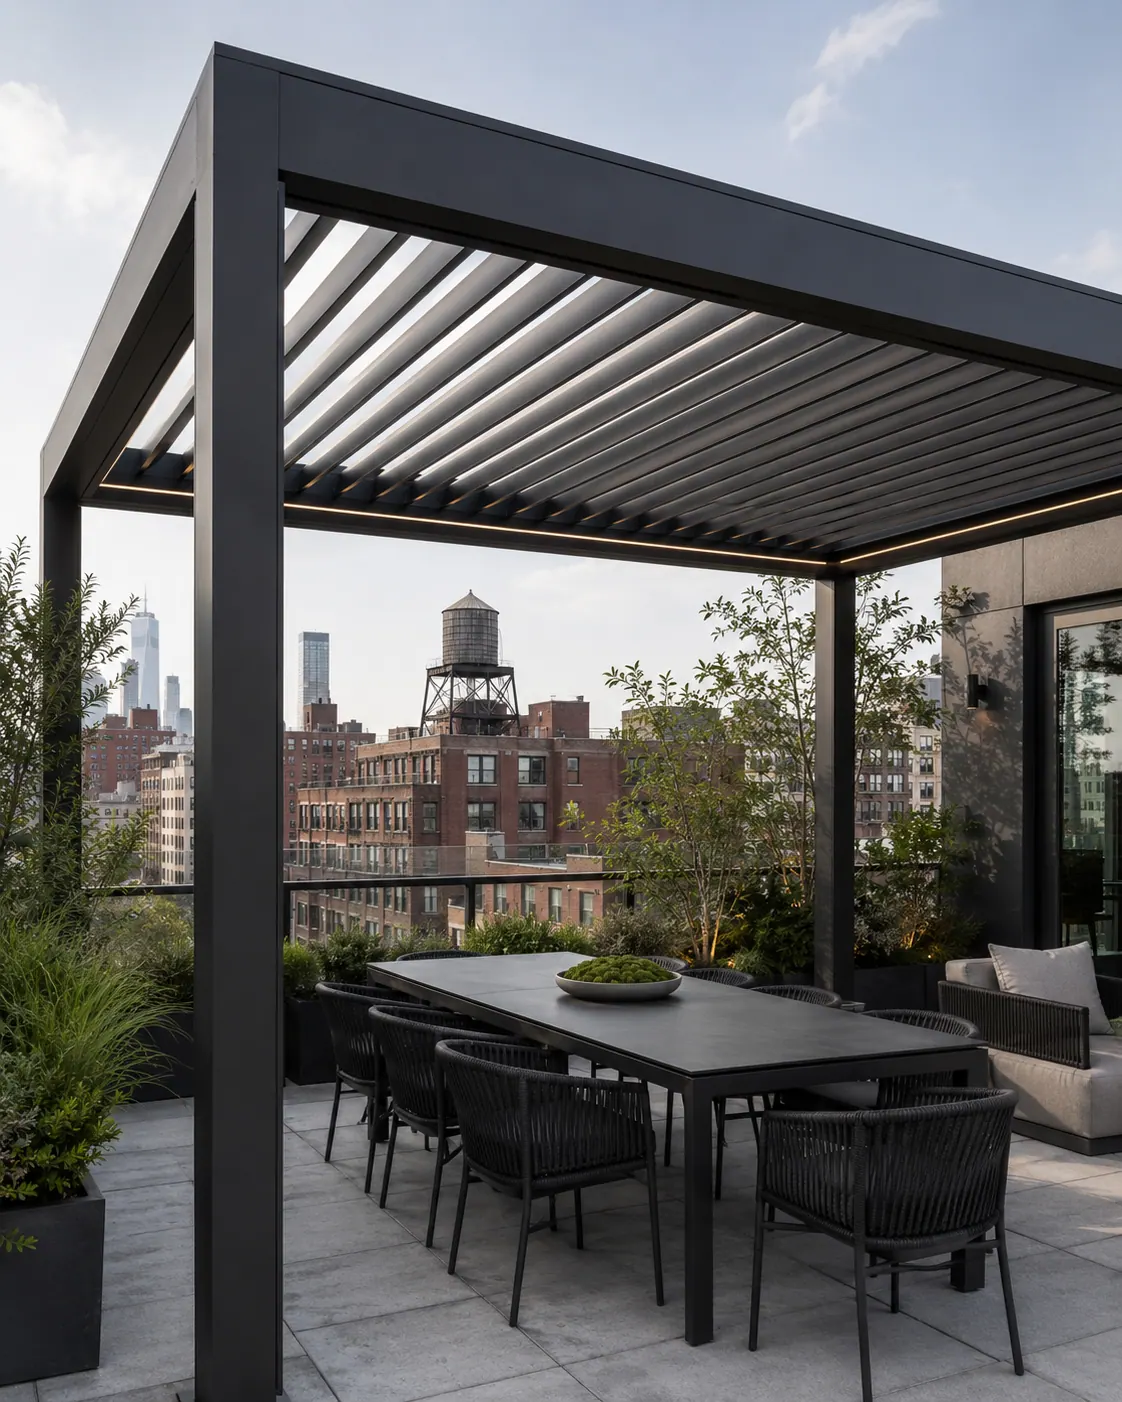
We don't install, and we don't sell to your client behind you. We fabricate the system and supply it to the contractor building the project; which means we're a supplier, not a competitor.
Where the retail pergola stops.
The pergolas in a big-box aisle are fixed-size, thin-gauge and built to a price. They work in a flat suburban yard and they struggle everywhere else; which is most of what gets built in New York.
An architectural system is engineered for the actual location: a Brooklyn roof terrace with real wind exposure, a footprint that isn't rectangular, a wall it has to attach to, and drainage that has to go somewhere specific. It's sized to the space rather than the space being cleared to fit it.
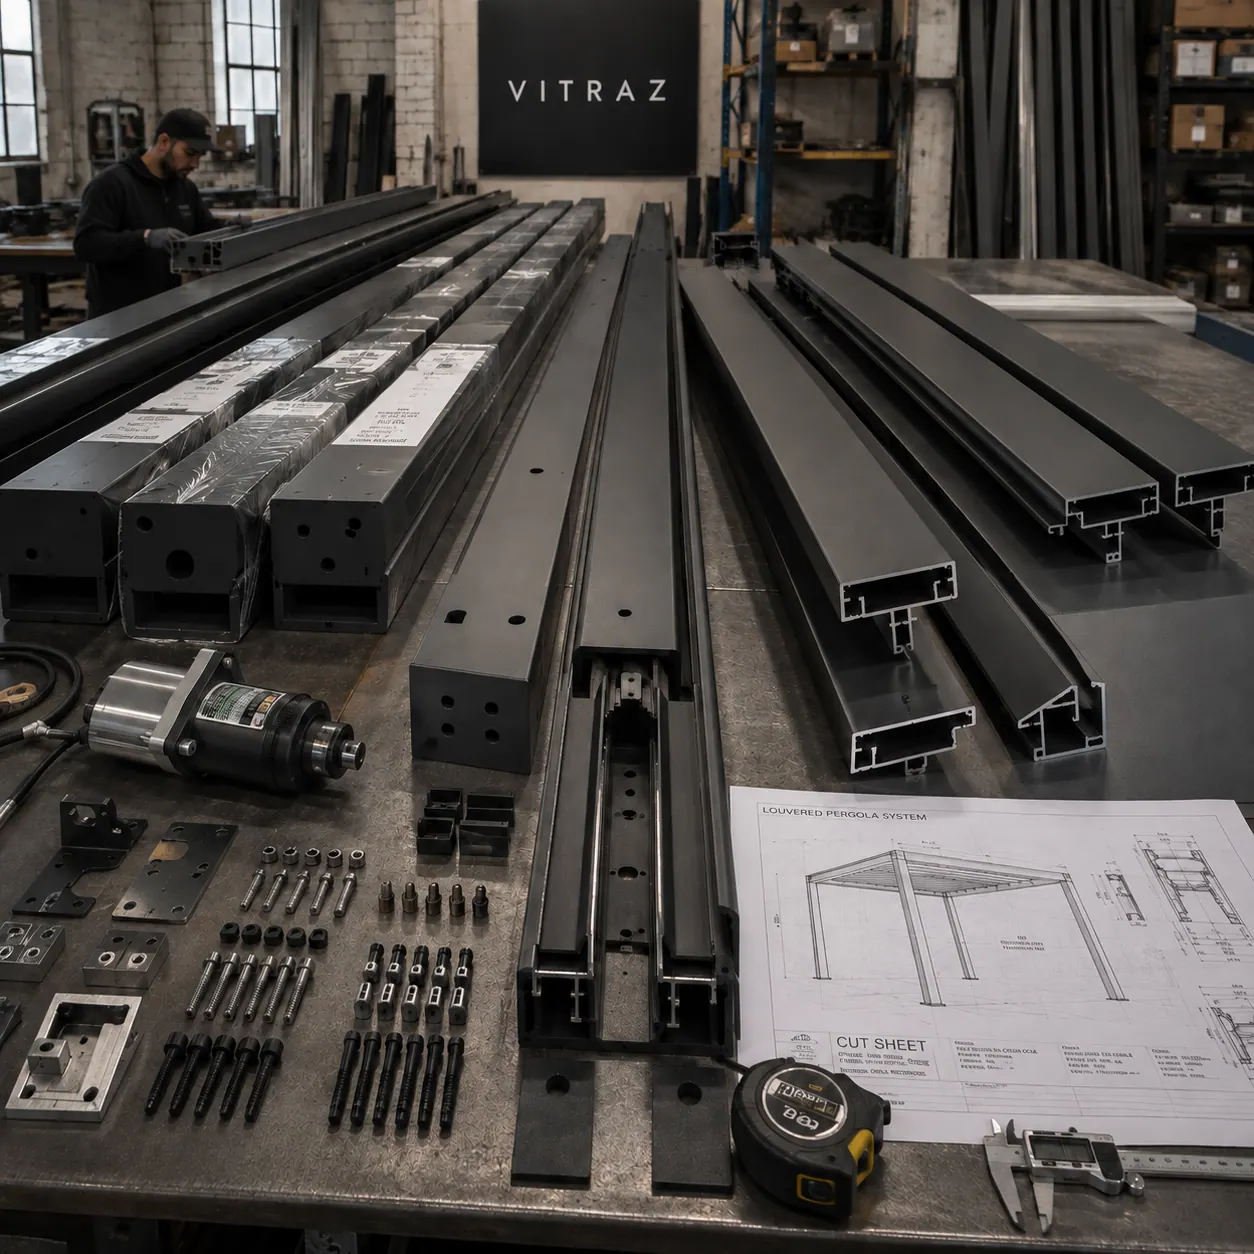
Adjustable louvres
Rotating blades that go from full shade to open sky, and close to shed rain rather than just filter light.
Integrated drainage
Water runs down the blades into the beams and away through the posts, the detail that decides whether a terrace is usable in a shower.
Made to the footprint
Sized to the terrace, the deck or the courtyard, including spans and shapes a fixed-size kit can’t cover.
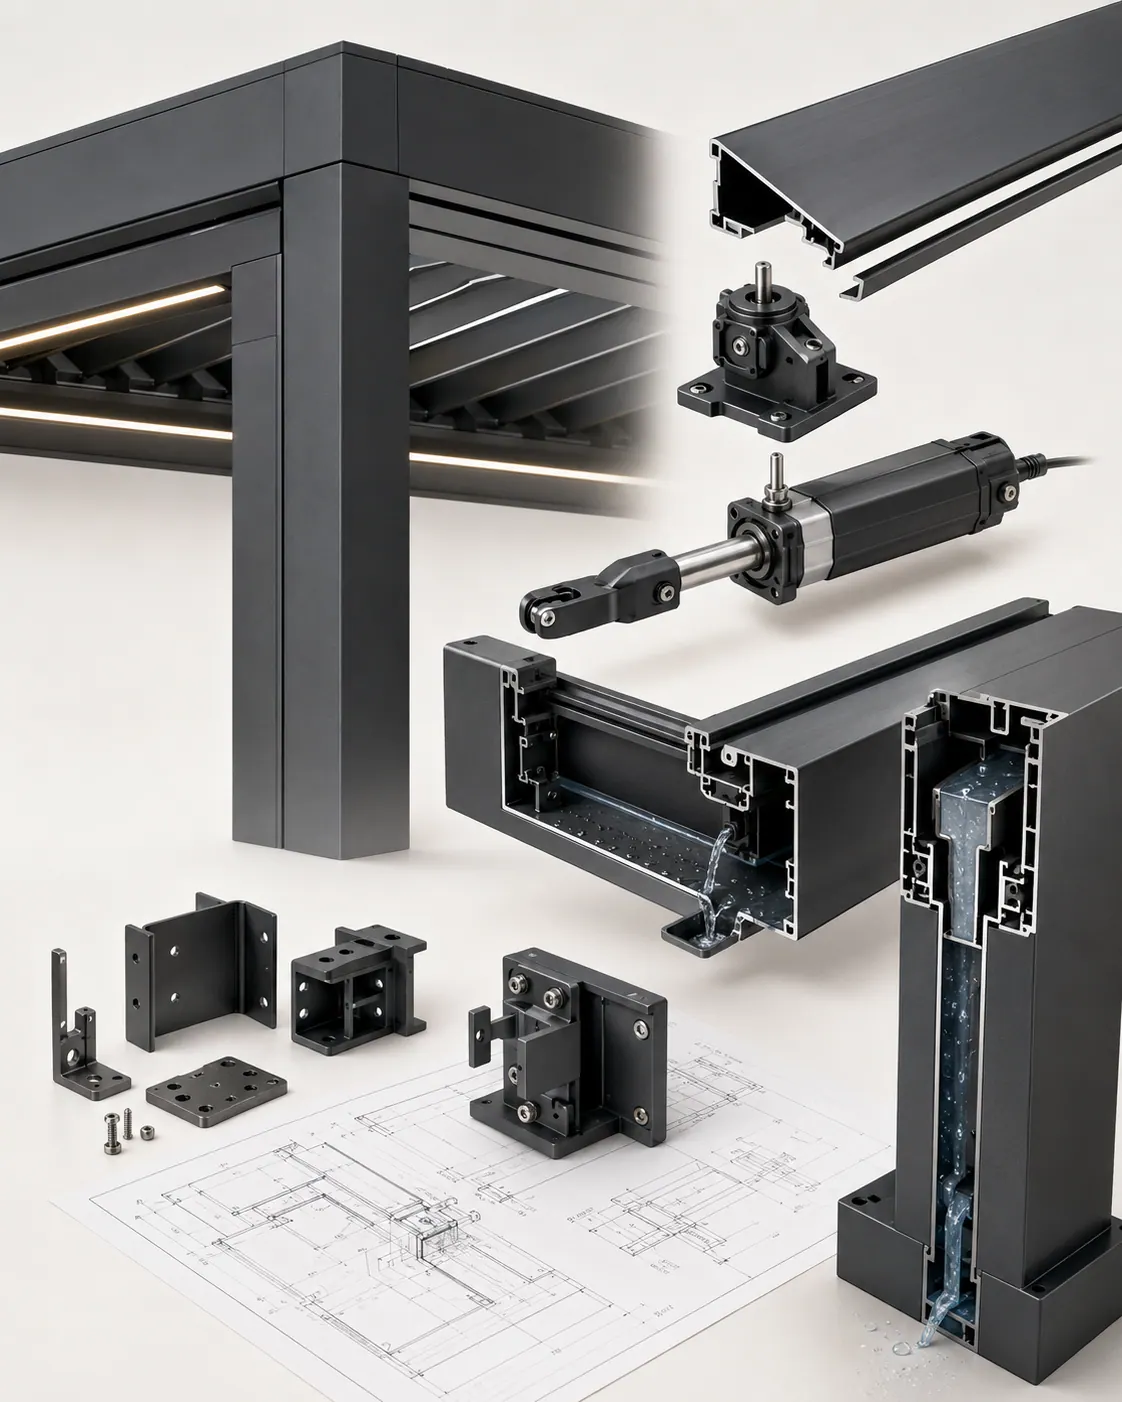
MB-OpenSky 140.
Aluprof's louvered roof system, fabricated here. Aluminum structure and blades, adjustable louvres, integrated drainage through the frame, and finish options that match the window and door systems on the same building.
What working with us looks like.
Send us the footprint.
Rooftops, gardens and terraces.
Rooftops and rear gardens are the New York cases, both usually mean wind exposure, awkward access and a structure that has to be engineered rather than assembled.
Pergola questions.
No. We fabricate and supply, the contractor or deck builder on the project installs. If you’re a homeowner, bring your builder into the conversation early and we’ll work with them.
Maximum span and wind loading to be confirmed, the first question any contractor asks.
Yes, same finish family, so a pergola and the doors it sits outside can be specified as one decision.
Send us the footprint.
Tell us the terrace, deck or courtyard you're building and we'll size the system to it. We supply to the contractor on the project; we don't install and we don't sell direct behind you.