
MB-Slimline Aluminum Window System
Steel-window proportions without old steel-window performance. A narrow exterior profile with modern thermal breaks, gaskets and insulated glazing capacity.
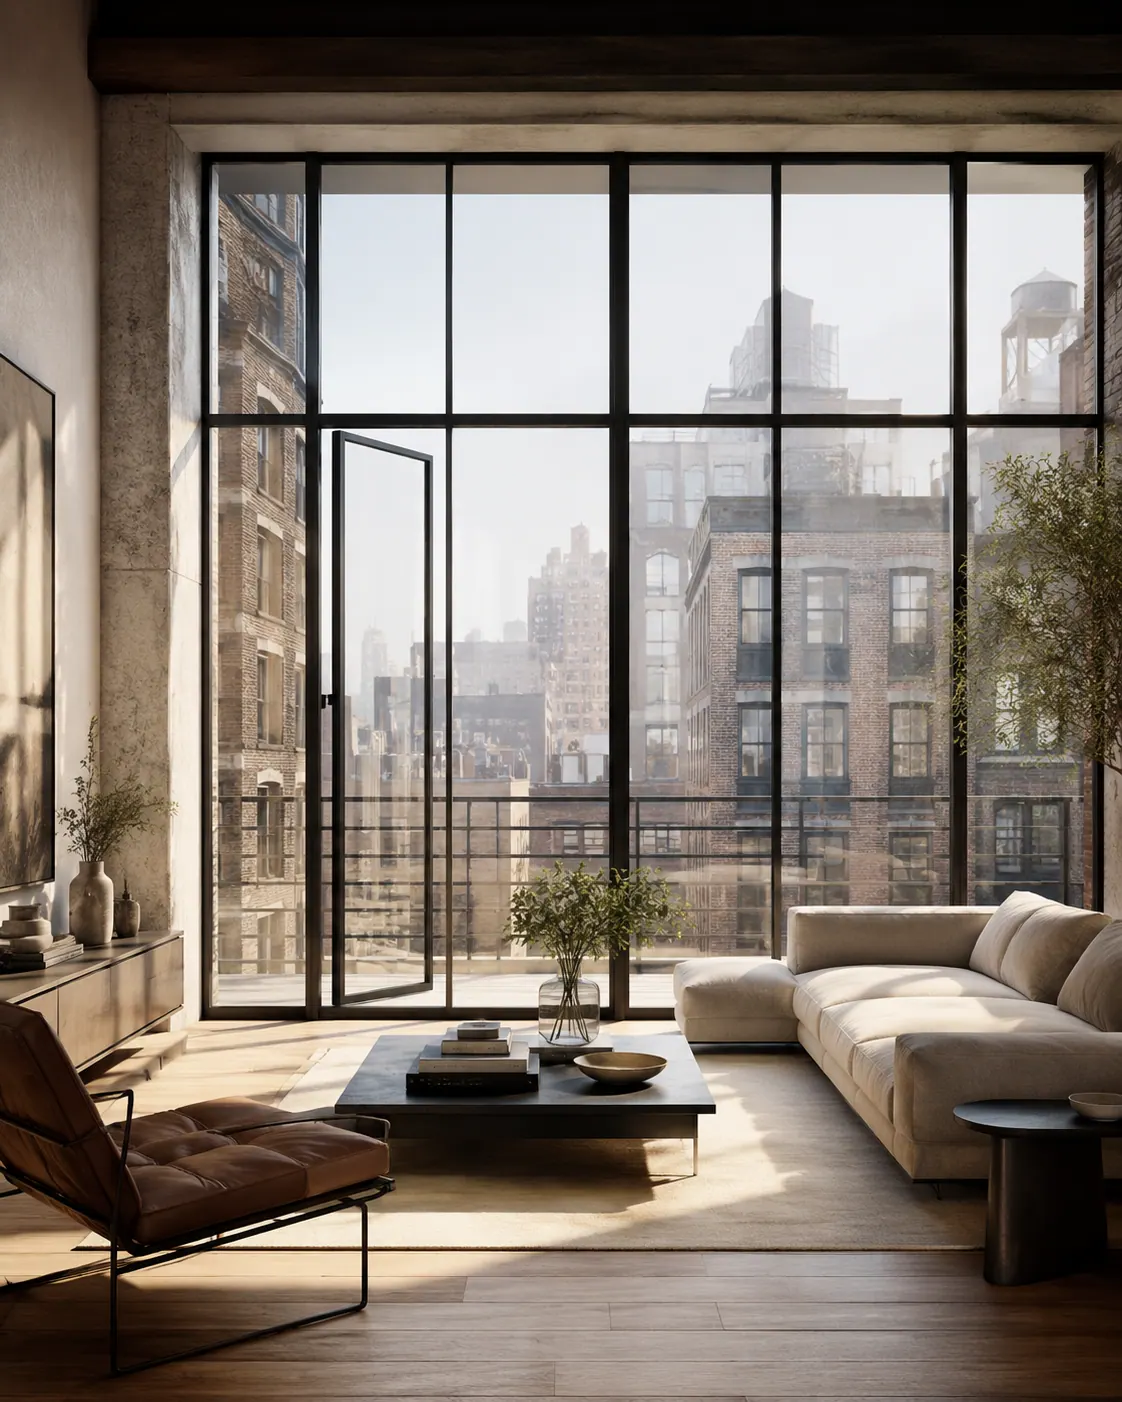
Visible or concealed sash, sightline matters as much as performance.
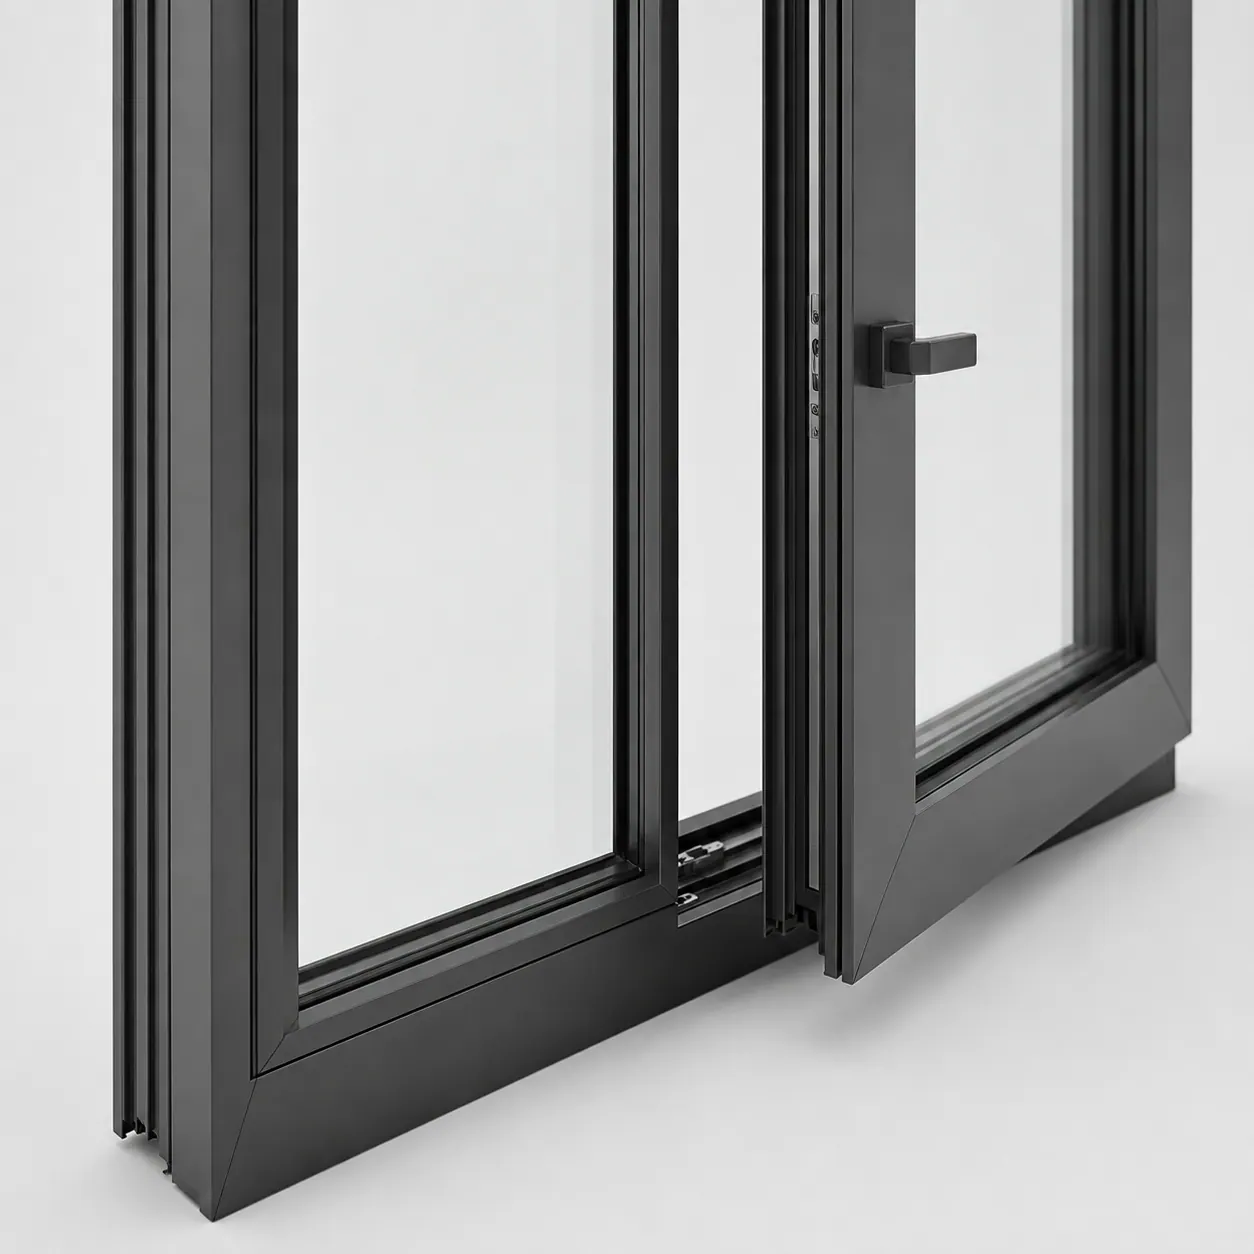
The visual objective is minimalism; the construction stays engineered.
Thermal separation and a shaped central gasket sit behind the narrow face, while standard Euro-groove geometry keeps hardware selection flexible, the grid, mullion spacing and sash proportions decide whether an elevation reads as deliberate architecture.
Current ALUPROF system data.
From restrained black to any architectural color.
Frame finish ranges from charcoal and matte black to other architectural colors and textures, with glass selected for energy, acoustic, safety and solar-control requirements.
Vitraz fabricates every MB-Slimline configuration around the elevation's actual proportions, mullion spacing, transom placement and hardware, coordinated locally rather than approximated from overseas.
Specify from the source documents.
ALUPROF’s own system leaflets, approvals and test reports for MB Slimline.
Send us your steel-look elevation.
Share your drawings or photos and we'll work out whether the proportions can be held exactly with MB-Slimline.