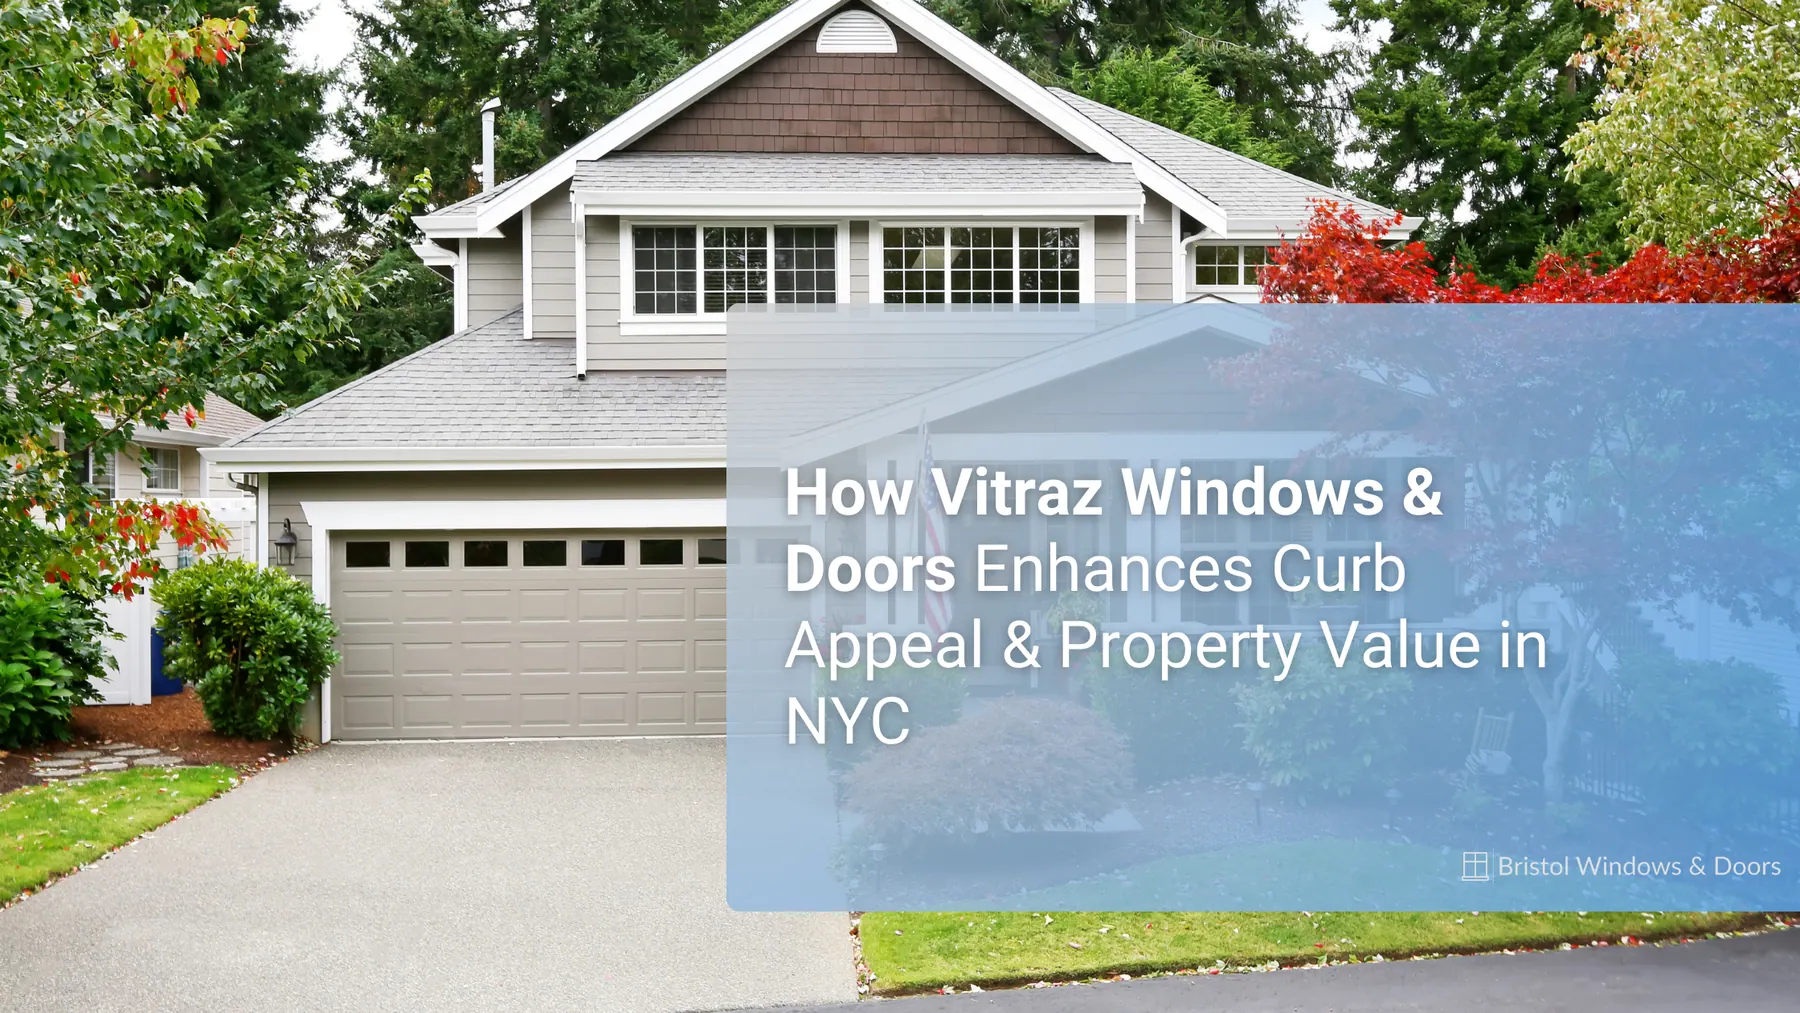
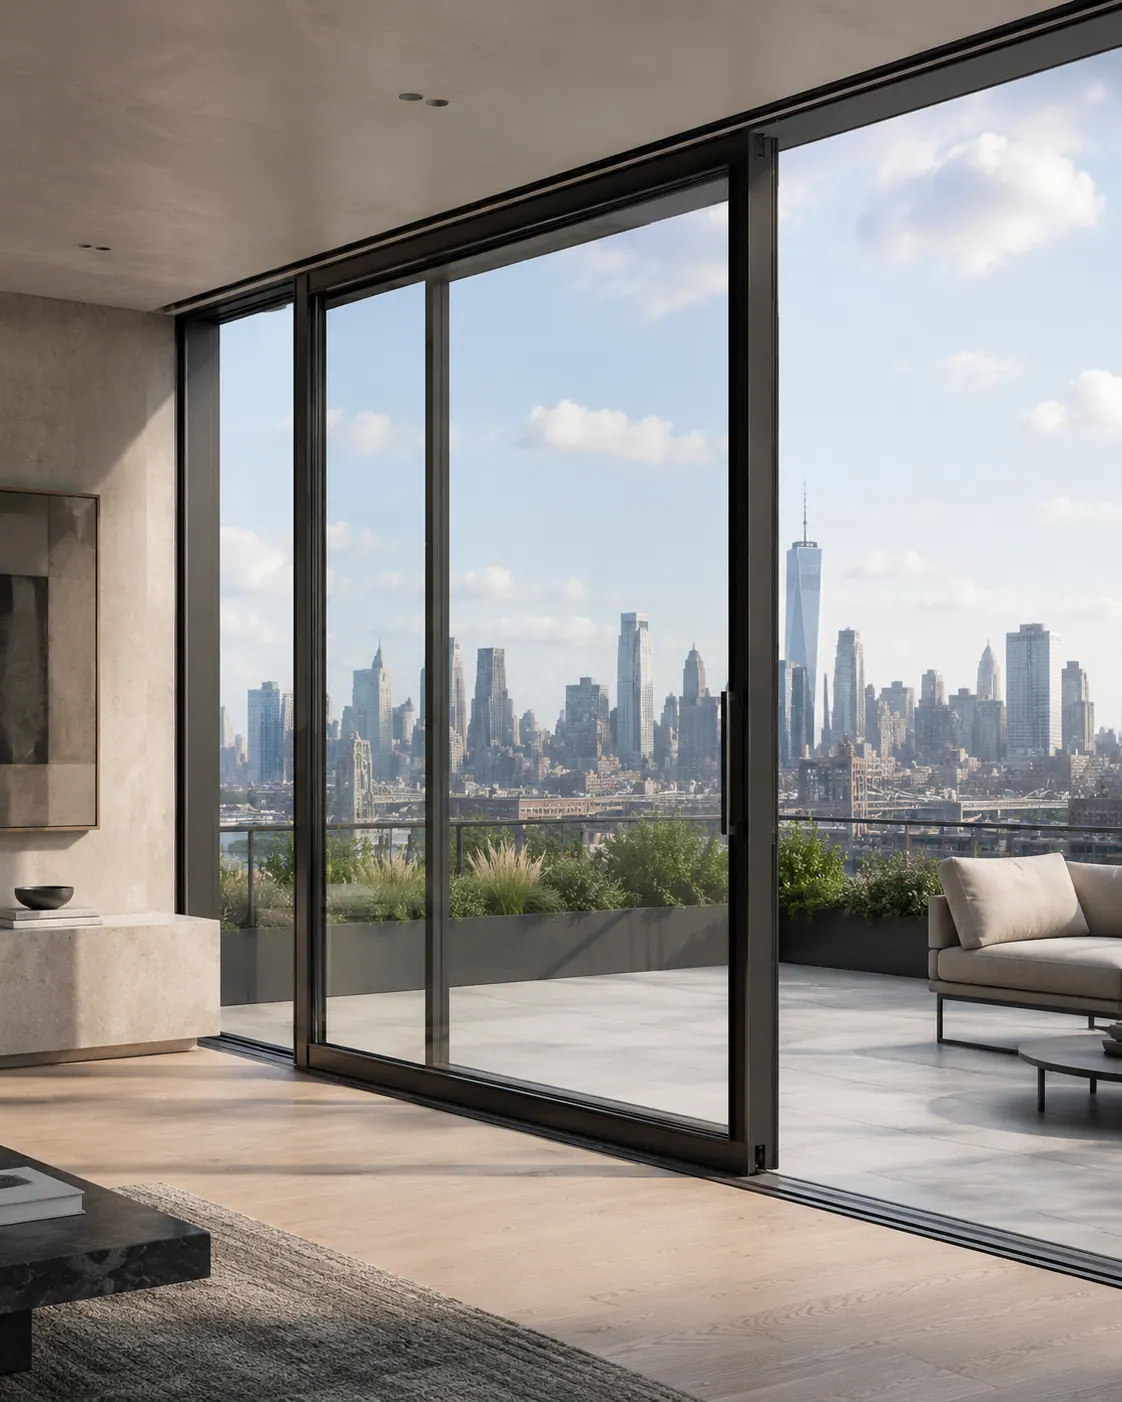
Lift-and-slide doors, in panels you can move with one hand.
A lift-and-slide takes the whole weight of the panel off its seal before it moves, so a door the size of a wall glides with one hand, then drops back down and compresses the seal when you close it. We fabricate them in Brooklyn on thermally broken aluminum, to the opening.
Why it isn't just a big sliding door.
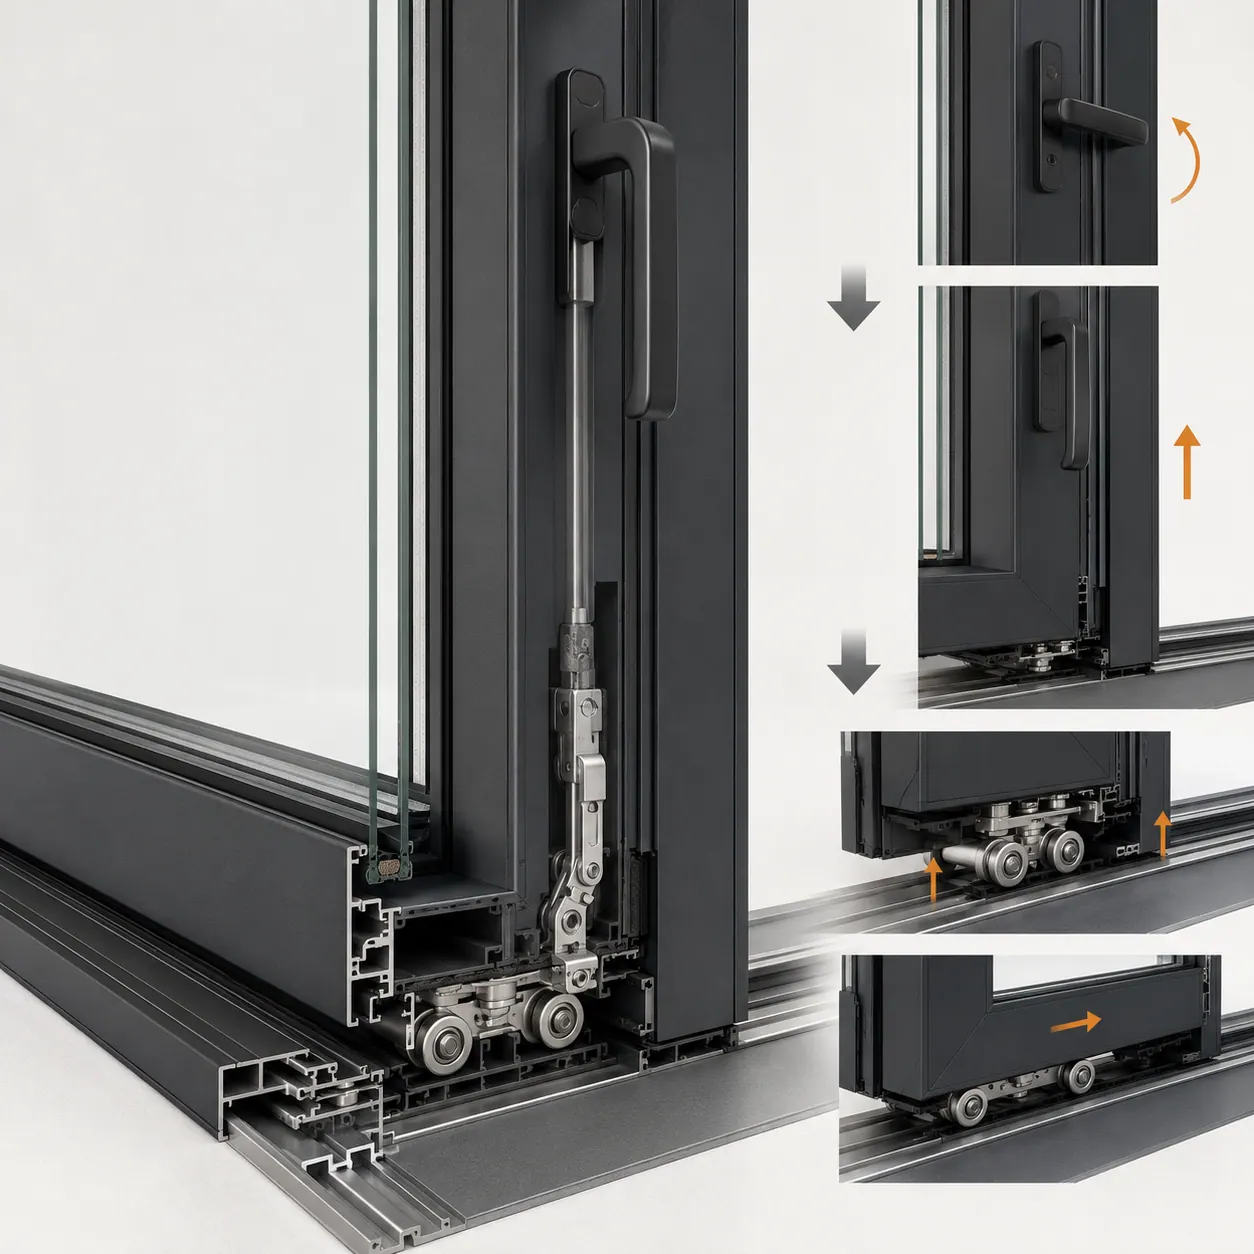
An ordinary slider drags its weight along the track the whole way, which is why large ones are heavy to move and leak air once the rollers wear. A lift-and-slide separates the two jobs: turn the handle and a geared mechanism lifts the entire panel a few millimetres clear of its seal onto the carriage. It then moves almost without resistance, however big it is.
Turn the handle back and the panel drops onto a continuous seal around its full perimeter. Closed, it's effectively a fixed window; which is why it performs far better than a conventional slider on both air-tightness and noise.
Moves with one hand
The weight sits on the carriage, not the seal. Panel size stops being the thing that decides how hard it is to open.
Seals like a fixed window
Closed, the panel compresses a continuous seal on all four sides, a different mechanism to a slider’s brush strip.
Flush thresholds available
Where a level transition between inside and terrace matters, detailed so drainage and weathering still work.
Two panels, or a whole elevation.
The common case is two or three panels across a rear elevation. Pocket configurations, where the panel slides into a cavity in the wall and disappears entirely, need to be planned with the builder early, because the wall has to be built for it.
MB-59HS.
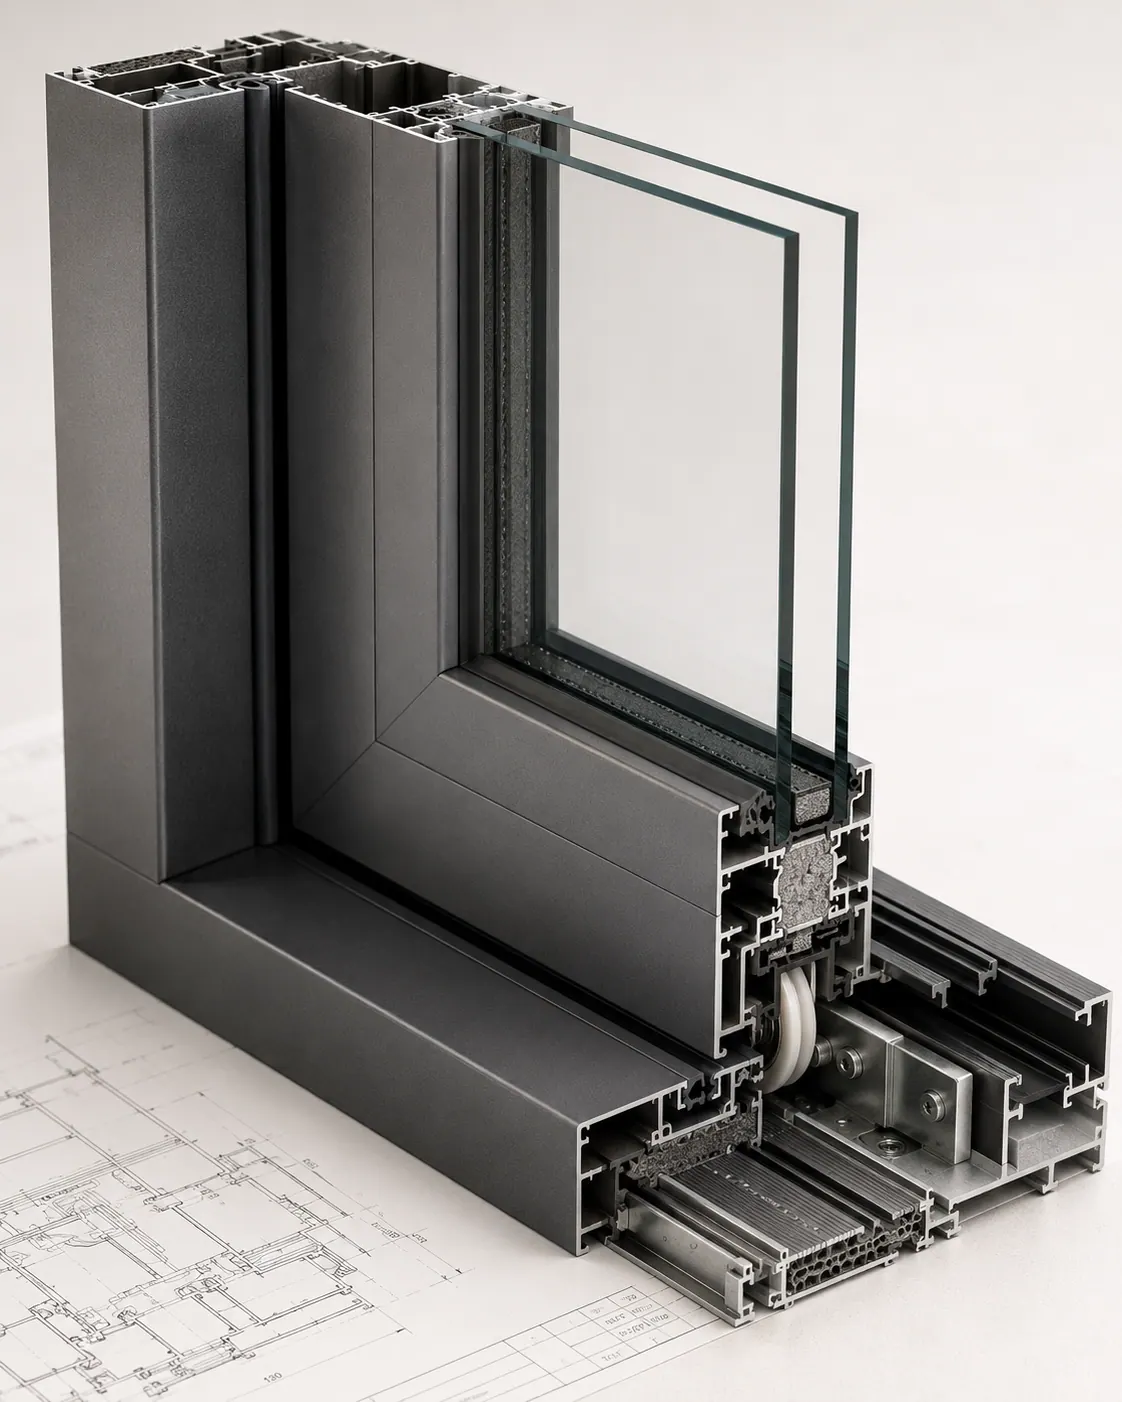
Aluprof's lift-and-slide system, fabricated here. Thermally broken, engineered for large panels, and available with the low threshold detail most contemporary projects want.
The measure of a lift-and-slide isn't how it looks open. It's whether it still moves the same way in year eight; which is a question about the mechanism, the tolerances, and whether the panel was built to the opening in the first place.
Who installs it?
Your contractor. These are heavy assemblies and the threshold detail matters; we deliver the system with the drawings and detail your installer needs to set it properly.
Lift-and-slide questions.
Yes, and it’s the usual request where the terrace is level with the floor inside. It needs planning with the builder; drainage has to be detailed properly or water finds its way in.
Closed, it seals on all four sides against a continuous gasket, so it performs far closer to a fixed unit than a conventional slider does.
Yes, same finish, same family, ordered together.