Curtain wall systems, fabricated in Brooklyn.
A curtain wall carries no building load; it hangs off the structure and does one job extremely well: turn an entire elevation into glass. We fabricate stick-built aluminum curtain wall and storefront systems locally, and deliver them to your programme for your glazing subcontractor to install.

We're a fabricator, not a contractor. We don't bid your install, we don't carry a glazing crew, and we're not a competitor to the sub you already work with. We build the package and deliver it on your schedule.
Hung off the structure, not holding it up.
A curtain wall is a non-load-bearing skin fixed back to the floor slabs or the frame. Because it carries nothing but itself and the wind, it can be almost entirely glass; which is why it's the system behind nearly every modern elevation you'd describe as "all glass".
Stick-built means the mullions and transoms arrive as components and are assembled on site by the glazing contractor, with the glass set into the grid. It's the flexible option; it handles irregular grids, phased delivery and site tolerance far better than unitised panels, which is usually what a New York renovation or mid-rise actually needs.
Visible grid, or no grid at all.
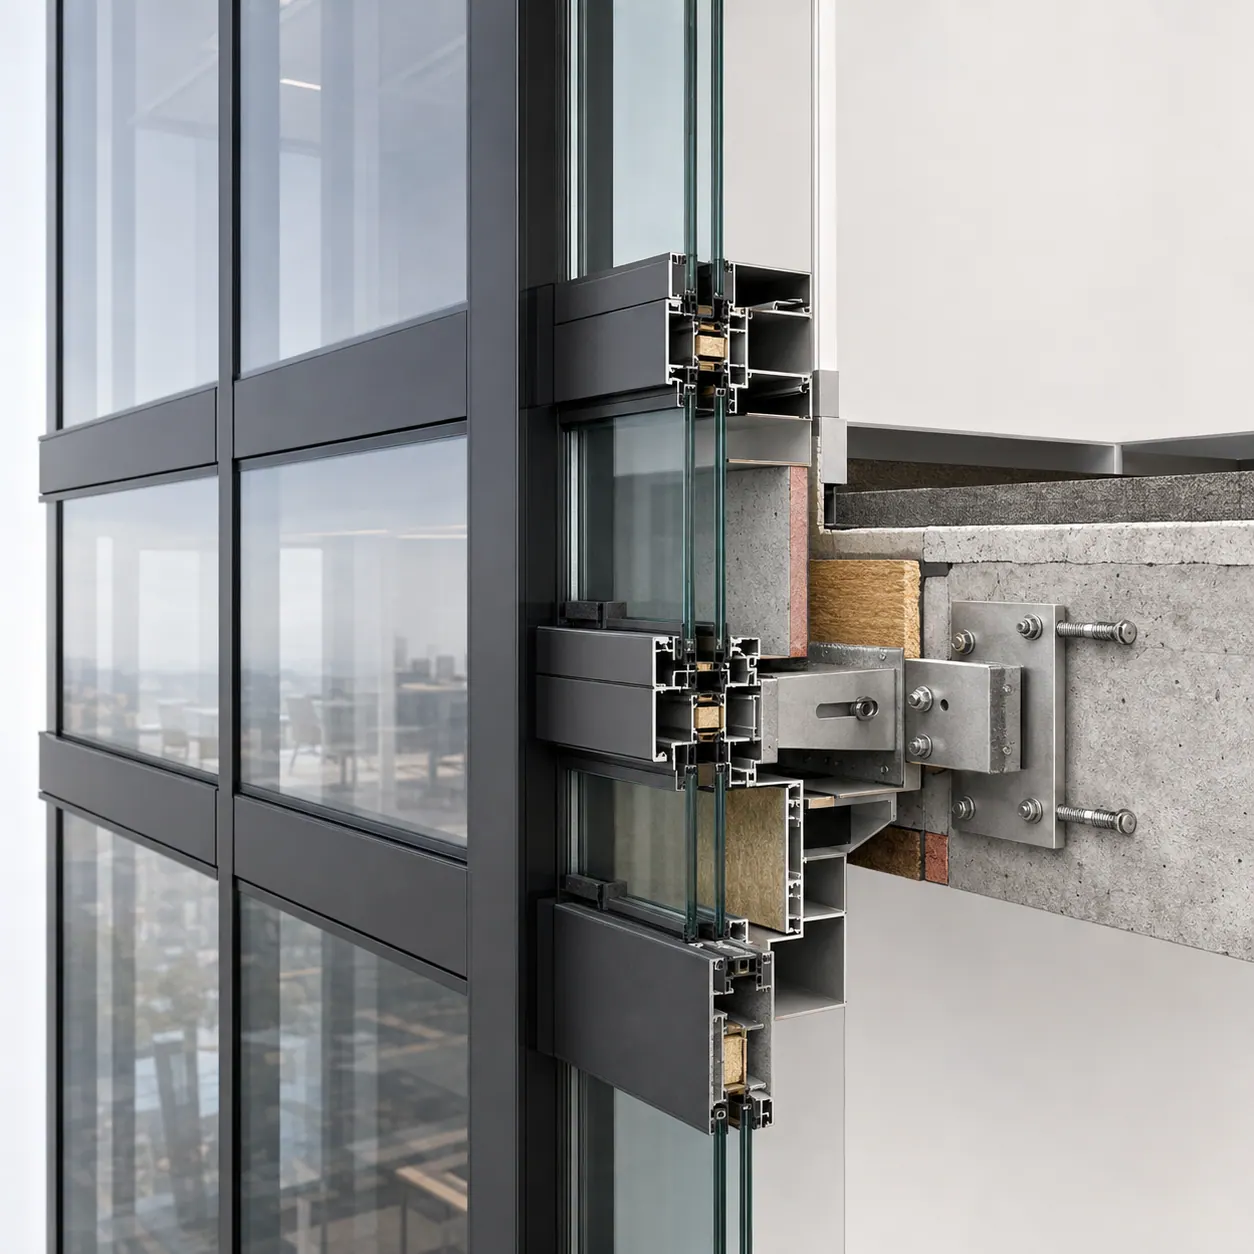
MB-SR50N
The standard stick-built system, a 50mm sightline grid of mullions and transoms, with the glass set into it. The workhorse for commercial elevations.
MB-SR50N IW, Hidden Sash
Opening vents whose frames are concealed behind the glass line, so a ventilated elevation still reads as an uninterrupted plane from outside. You can’t tell which panels open.
Commercial, and increasingly residential.
Curtain wall used to mean an office building. It now turns up regularly on multi-family projects and on large private houses where an elevation is meant to disappear.
Shop drawings for approval
Fabrication drawings issued for review before anything is cut, so the architect signs off on what’s actually being built.
Performance data with the bid
Thermal, acoustic and structural figures for the specified build-up, supplied with the quote rather than chased during submittals.
Delivery against your programme
Phased by floor, elevation or release, labelled and sequenced so material arrives when the crew is ready for it.
Built for the code you're building to.
New York's energy requirements are among the strictest in the country, and a glazing package that can't demonstrate its performance is a package that holds up an approval.
The short version.
We'll price the package.
Curtain wall questions.
Yes. Send elevations, sections and a glazing schedule and we’ll return a line-by-line quote with system recommendations and performance figures.
We fabricate stick-built. For most New York work, renovations, mid-rise, irregular grids, tight sites; it’s the more practical system. Unitised makes sense on tall, highly repetitive towers.
No, and on a commercial job that’s usually the point. We supply the package; your glazing subcontractor installs it. We’re not bidding against them.
Yes, storefront and entrance systems on the same profiles and finish, so the ground floor and the elevation above it read as one.
We'll price the package.
Send elevations, sections and a glazing schedule and we'll return a line-by-line quote with system recommendations and performance figures for the specified build-up.