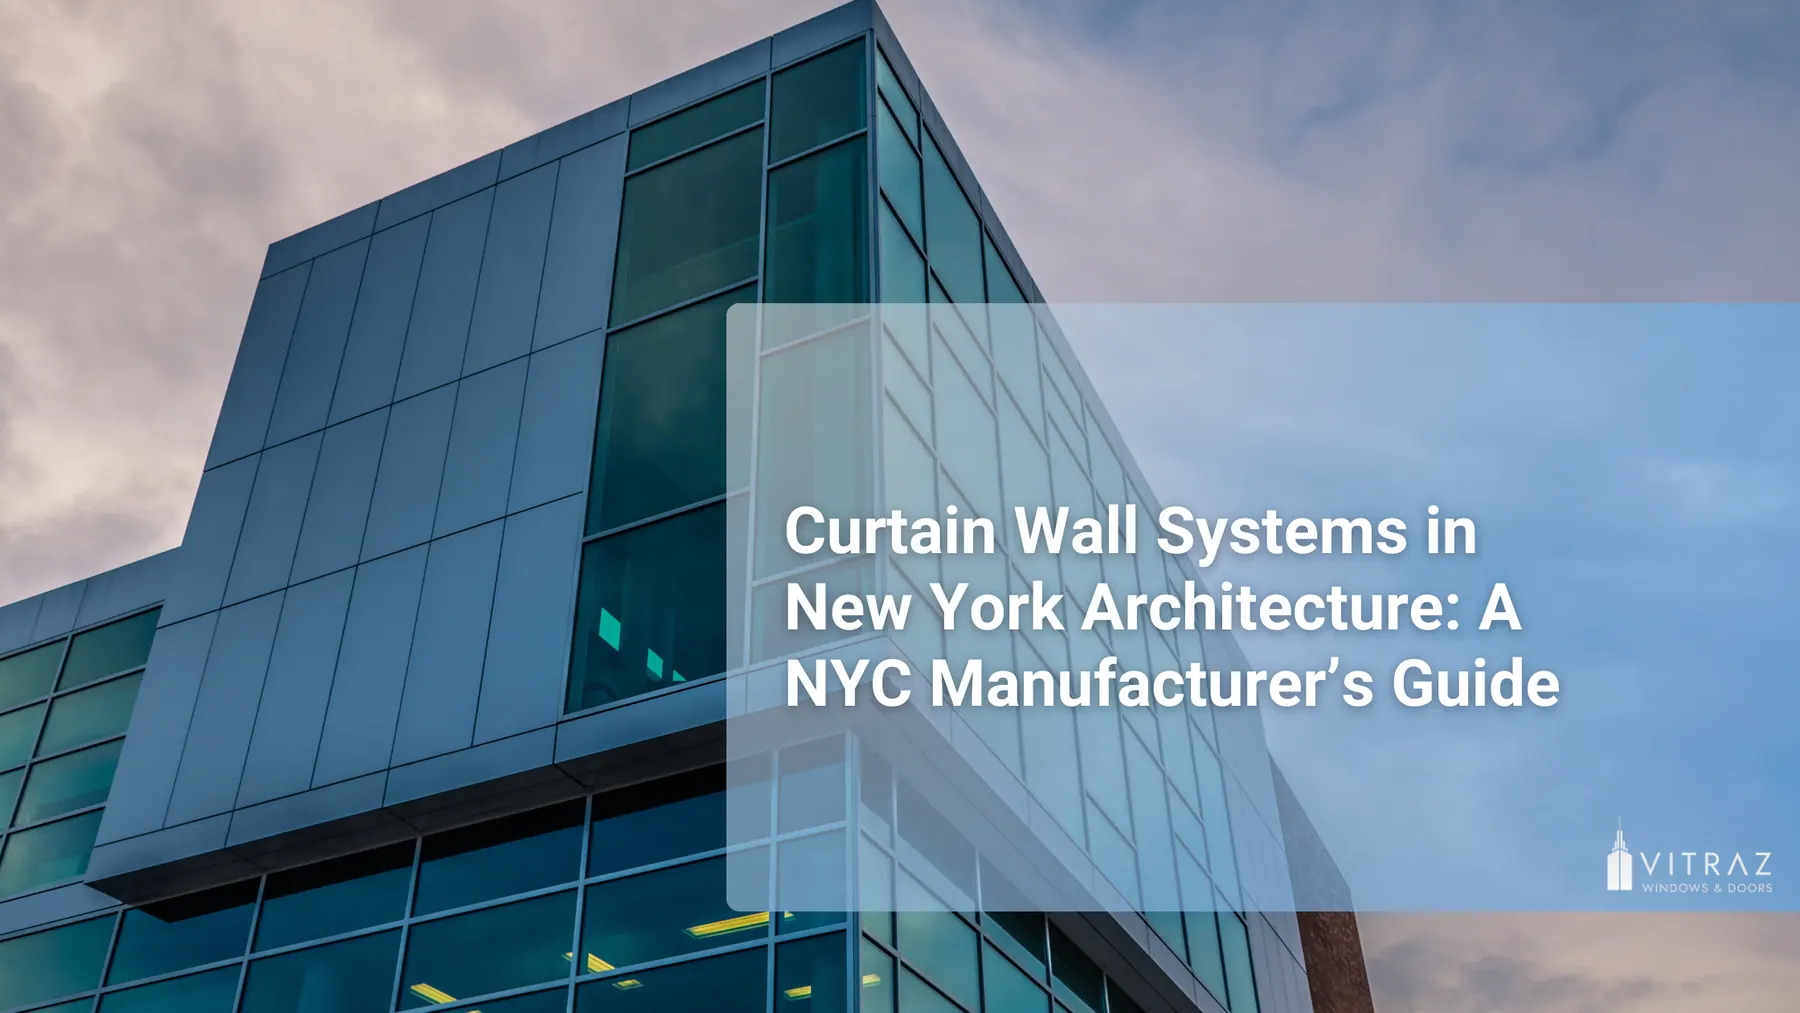
Curtain wall vs window wall for NYC mid-rise and high-rise buildings

The facade question usually lands on the table at a bad moment. Schematic design is wrapping up, the envelope is one of the biggest lines in the budget, and someone in the room asks whether the building should be curtain wall or window wall. The choice of curtain wall vs window wall is not just about how the elevation looks. It decides how the facade is held up, what happens at every slab edge, who needs exterior access and when, how the energy model behaves, and how the glazing sub sequences the job.
I build aluminum facade systems in our Brooklyn shop, and I get asked this by developers, architects and GCs on mid-rise and high-rise work across the city. This is how I explain the trade-offs, plainly, from the fabrication side.
The short version
If you only read one section, read this.
- Curtain wall hangs off the outside of the structure. It runs continuously past the slab edges, so the facade reads as one skin and the slab is covered.
- Window wall sits between the slabs, floor by floor. Each unit stands on one slab and is held at the head by the slab above. The slab edge shows on the elevation unless you cover it.
- Window wall usually costs less and installs from inside the floor. Curtain wall usually costs more, needs exterior access, and gives you a continuous envelope with fewer weak points at the slab.
- On ground-up towers, both are common. On overclad and recladding work, curtain wall often has the advantage because it can hang outboard of what is already there.
Now the detail behind each of those points.
How each system is supported
Curtain wall: hung off the slab edge
A curtain wall is non-load-bearing. It carries its own weight and the wind loads on it, and nothing else. Vertical mullions are fixed to anchors at each slab edge, and the mullions span from floor to floor past the slab. Horizontal transoms run between the mullions to make the grid. Glass, spandrel panels and operable vents go into that grid.
The structure takes dead load at the anchors, usually at one point per mullion length, with the other connections allowing movement. Wind load goes through the mullions into the anchors and back into the slab. That is why mullion depth matters: it is set by glass weight, span and wind pressure. On a tall building with high floor-to-floor heights and exposed corners, mullions get deeper.
Curtain wall comes in two broad types. Unitized curtain wall arrives as large factory-built panels that are lifted and hung. Stick-built curtain wall is assembled on site from mullions, transoms and glass. Stick-built handles irregular grids, site tolerances and phased delivery better than unitized panels, which is one reason it suits a lot of NYC mid-rise work where no two elevations are the same.
Window wall: set between slabs
Window wall is a series of framed window units that stand on the slab and stop under the slab above. A sill receptor or subsill sits on the floor slab, the units go in, and a head receptor fastened to the underside of the slab above holds the top. Each floor is its own self-contained band of glazing, operable vents and sometimes doors to balconies.
The structure carries the weight directly at the sill. Wind load goes into the slab at the head and at the sill. The units do not need to span past the slab, so frames can be shallower than curtain wall mullions for the same opening height.
The consequence is simple: there is a slab edge between every band of window wall. That slab edge is where most of the design decisions live.
Slab-edge details: where the two really differ
If you are comparing the two systems seriously, compare the slab edge details first. This is where the energy model, fire strategy and water management either work or do not.
Thermal bridging at the slab
With curtain wall, the slab edge sits behind the facade. Behind the spandrel glass or panel there is an insulated zone, so the concrete is wrapped on the outside. You still have anchors and mullions passing the slab, but the slab itself is not exposed to the weather.
With window wall, the slab edge is usually outboard of the glazing line or flush with it. Bare concrete at the face of the building is a thermal bridge at every floor. Designers deal with this using slab edge covers (aluminum panels that clip over the exposed edge) and insulation behind them, but the cover is mostly cosmetic unless the insulation and air barrier are detailed properly. Under New York energy rules, which are among the strictest in the country, that repeated slab edge often shows up as a real penalty in the envelope calculations.
Fire containment between floors
The joint between a floor slab and the facade has to be firestopped so smoke and fire cannot run up the gap from floor to floor.
With curtain wall, this is a perimeter fire containment assembly: mineral wool safing packed between the slab edge and the back of the spandrel, with a smoke seal on top. The assembly needs to match a tested detail, and the spandrel zone has to be designed with it in mind, including how the safing is held in place against the curtain wall.
With window wall, the slab runs out to the facade, so the gap is smaller and the fire separation is mostly the slab itself. The joints at head and sill still need to be sealed and detailed, but the safing problem is different and generally simpler.
Water and stack joints
Curtain wall manages water through the grid. Pressure plates, gaskets and drainage paths in the mullions and transoms carry water out at controlled points. Vertical splices in the mullions, usually near each floor, act as stack joints that take movement.
Window wall has a horizontal joint at every floor where the head of one band meets the slab and the sill of the next band above. Each sill needs its own drainage and its own seal to the slab. That is a lot of linear feet of sealant and a lot of places where workmanship counts. Done well, it performs. Done carelessly, it leaks at every floor in the same spot.
Deflection and movement
Concrete slabs deflect and creep. With window wall, the head receptor has to allow the slab above to move down without crushing the glazing, so the head detail includes a slip joint sized to the structural engineer's deflection figure. Get that number at design stage, not after the frames are cut.
With curtain wall, slab deflection is taken at the anchors and stack joints. Inter-story drift, the sideways movement between floors under wind, is taken by the grid and the joints.
Curtain wall vs window wall on cost
I will not give you a dollar-per-square-foot figure, because it depends too much on the building: height, grid, glass build-up, spandrel area, corner conditions and the access plan. What I can tell you is where the money goes in each case.
Window wall usually saves money on:
- Material, because units do not span past the slab and frame depths can be lighter
- Exterior access, because most of the installation happens from inside the floor plate
- Spandrel zones, because there are none in the curtain wall sense
Window wall adds cost back through:
- Slab edge covers and the insulation behind them at every floor
- More horizontal joints, more sealant, more labor on sills and heads
- Interior finishing at the head and sill on every floor
- A possible energy penalty that has to be made up elsewhere in the envelope or mechanical design
Curtain wall costs more on:
- Deeper mullions and more aluminum overall
- Exterior access for installation
- Spandrel construction and perimeter fire containment
Curtain wall gives back through:
- A continuous envelope with the slab covered
- More freedom in the grid, spandrel heights and the way the elevation is expressed
- Better envelope numbers at the slab line, which can ease energy compliance
The honest answer is that the cheaper system on the first estimate is not always the cheaper system once energy compliance, slab edge finishing and long-term maintenance are in the numbers. Price both against the same performance target.
Schedule and sequencing
This is where GCs feel the difference most.
Window wall follows the structure. Once a floor is poured and stripped, the glazing sub can start setting units from inside, usually without swing stages or mast climbers for the main installation. Each floor can be closed in as soon as its band is set, which helps interior trades start earlier on the lower floors. The catch is that the floor has to be clear enough to stage and set units, which can crowd other trades.
Curtain wall installs from the outside, or from the slab edge with exterior access. That means hoists, mast climbers, swing stages or crane picks, depending on the building and the system. The upside is that installation does not compete with interior trades for floor space in the same way. Stick-built curtain wall can follow the structure floor by floor too, and it copes with the slab edges not being exactly where the drawings said.
On either system, phased delivery matters. We deliver curtain wall and window packages phased by floor, elevation or release, with every piece labelled by opening, so the site is not storing three floors of glass it cannot use yet. Because our shop is in Brooklyn, about forty minutes from most projects, a revision on a later release can be handled in days instead of waiting on a container.
Ground-up construction: which fits
On a new mid-rise or high-rise, both systems are realistic. A few patterns hold up:
- Residential towers with balconies or many operable units often lean toward window wall. Doors and vents are easy to place, each unit is closed in fast, and the slab edge can be part of the architecture.
- Office, hotel and institutional buildings, or residential projects where the design calls for a continuous glass skin, lean toward curtain wall.
- Tight energy targets, including projects watching Local Law 97 thresholds, tend to favor details that cover the slab. That can mean curtain wall, or window wall with very carefully insulated slab edge covers.
- Mixed approaches are common. Curtain wall on the podium, lobby and amenity floors, then a window system on the typical floors above. Storefront and entrance doors at street level tie it together.
The decision should be made with the structural engineer in the room. Anchor loads, slab edge dimensions, deflection and embed plates are all cheaper to coordinate before the slab is poured.
Overclad and recladding projects
Overclad is a different problem. You have an existing building, often occupied, with a failing or outdated facade, and you want a new envelope.
Curtain wall is often the natural fit. It can hang outboard of the existing facade on new anchors fixed to the existing slab edges or frame, so in some cases the old facade comes out from inside after the new skin is closed. It covers old slab edges, irregular openings and decades of patching in one move. The work starts with a survey, because existing slab edges are rarely straight or level, and the structural engineer has to confirm the existing slabs can take the new anchor loads. A stick-built system is forgiving here because it is adjusted to what is actually there.
Window wall in an overclad generally means removing the existing facade back to the slab edges and setting new units floor by floor from inside. That works well on a building that is being gutted anyway, and on buildings that already had window wall where you are replacing like with like. It is harder on an occupied building, because each unit is replaced from inside an apartment or office.
One point that applies to both: on existing buildings, made-to-measure matters more than on new work. Every frame should be built to the surveyed opening, not to a catalog size with packers.
Performance and the systems we fabricate
Our curtain wall systems are stick-built aluminum curtain wall and storefront, fabricated in Brooklyn on Aluprof profiles.
The standard system is MB-SR50N, with a 50 mm sightline grid. Aluprof publishes airtightness of AE 1200, watertightness of RE 1200 and impact resistance of I5/E5 for the system, with infill load capacity up to 1,100 kg for applicable configurations. There is a fire-rated variant (MB-SR50N EI), plus higher-insulation and semi-structural options. These are system figures from the manufacturer. Whole-facade performance depends on glass, grid, spandrel build-up and site conditions.
For elevations where operable vents should not show, the MB-SR50N IW hidden-sash curtain wall puts an inward-opening vent behind the face so fixed and operable parts read as one plane. Aluprof lists acoustic performance up to Rw 42 dB depending on infill, which matters on avenue-facing elevations.
On the window side, our commercial packages are built on systems like MB-79N and MB-86N. Whether a particular slab-to-slab layout works in those systems is something we check at drawing stage against maximum sizes, wind loads and the head and sill detail, before we commit to a quote.
What comes with every commercial package through our commercial window systems service:
- Performance data with the quote, not later at submittals
- Shop drawings for architect approval before anything is cut
- The documentation needed for submittal
- Phased delivery labelled by opening
We fabricate and supply. We do not install, we do not bid installation, and we do not compete with your glazing sub. If you need a crew that knows these systems, we can refer installers.
What to send for a useful answer
If you are still deciding between the two, send what you have. We can price both directions against the same performance target so the comparison is fair.
- Elevations and wall sections, including the slab edge
- A glazing schedule or a target glass build-up
- Floor-to-floor heights and slab thicknesses
- The energy target or compliance path
- Whether the project is ground-up or overclad, and whether it is occupied
We return a line-by-line quote with recommendations and performance figures for the systems quoted.
Frequently asked questions
Is window wall just a cheaper curtain wall?
No. They are different structural ideas. Curtain wall hangs off the outside of the structure and runs past the slabs. Window wall stands on each slab and stops under the next one. Window wall often has a lower first cost, but the slab edge details and energy implications can change the real comparison.
Which performs better on energy in New York?
At the slab line, curtain wall generally has the edge because the slab is covered and insulated behind the spandrel. Window wall can perform well if the slab edge covers are properly insulated and air sealed. Either way, run both through the energy model early rather than assuming.
Can curtain wall be used on an occupied building?
Often, yes. On overclad projects curtain wall can be hung outboard of the existing facade, and in some cases the old facade comes out from inside afterward. It depends on access, the structural capacity of the existing slab edges and a careful survey.
Does Vitraz install curtain wall or window wall?
No. We fabricate and supply, with shop drawings, performance data and phased delivery. Your glazing sub or contractor installs, and we can refer installers who know these systems.
Why stick-built rather than unitized for mid-rise work?
Stick-built curtain wall handles irregular grids, site tolerances and phased delivery better than unitized panels. On NYC mid-rise projects, where elevations vary and existing conditions are rarely perfect, that flexibility is usually worth more than the speed of hanging large panels.
Talk to us about your facade
If you are weighing curtain wall vs window wall on a project in the city or the surrounding area, send us the elevations and sections and we will tell you plainly what we would do and why. No pressure. Just honest guidance. Call (917) 418-0816 or get a free quote.